5353 Lancaster Drive, Belton, TX 76513
- $499,900
- 4
- BD
- 4
- BA
- 3,067
- SqFt




- List Price
- $499,900
- Status
- ACTIVE
- Days on Market
- 126
- Price Change
- ▼ $9,099 1789528001
- MLS#
- 612546
- Subtype
- Residential
- Style
- Traditional
- Architectural Style
- Traditional
- Year Built
- 2017
- Bedrooms
- 4
- Bathrooms
- 4
- Full Baths
- 3
- Half Baths
- 1
- Living Area
- 3,067
- Acres
- 0.26
- Subdivision
- Three Creeks Ph Ii
- Neighborhood
- Three Creeks Ph Ii
Property Description
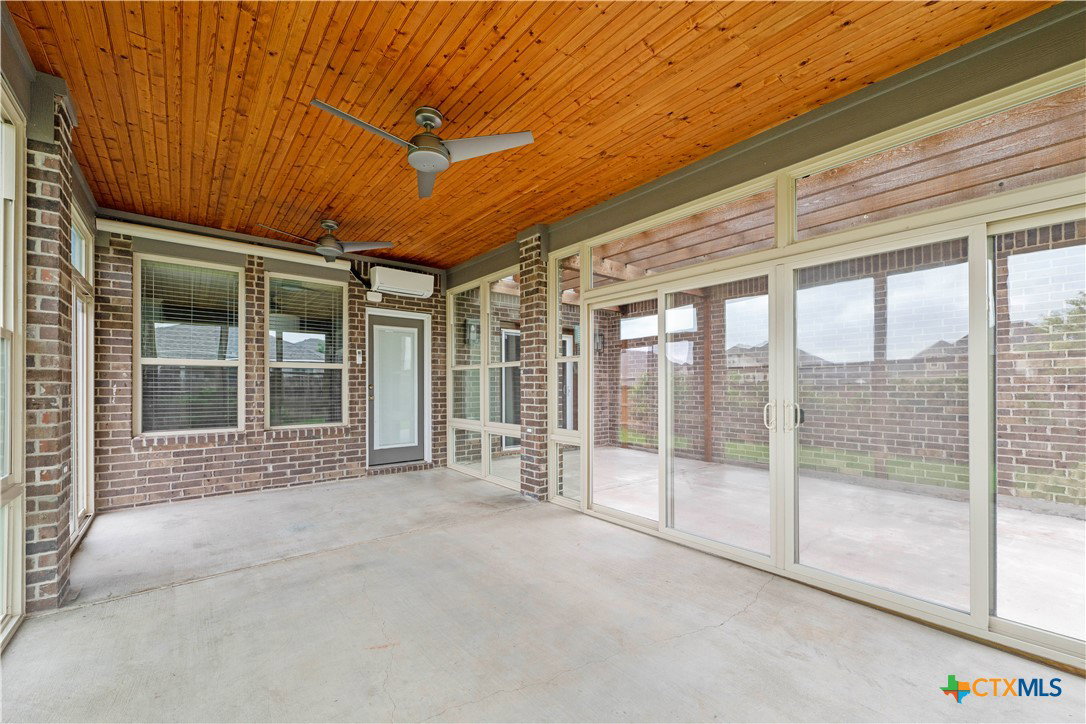
Beautifully maintained two story brick 4-bedroom, 3.5-bathroom home featuring an arched entry and manicured landscaping in desirable Belton, conveniently located near Stillhouse Hollow Lake, Fort Hood, and major roadways. The interior showcases engineered wood flooring, custom light fixtures, and abundant natural light throughout. The open concept living area flows seamlessly into the eat in kitchen offering white cabinetry, ample counter space, a center island, and pendant lighting. An air-conditioned Florida room just off the main living area provides additional year-round living space with backyard views. A formal dining room near the entry offers flexible use to suit today’s lifestyle needs. The private primary suite is located on the main level and includes a well-appointed bathroom with dual vanities, walk-in shower, and walk in closet. A convenient half bath is also located on the main level. The second level features flexible living space ideal for a game room, home office, or secondary family area, along with three spacious bedrooms and two bathrooms. A unique feature of this home is the hidden room tucked behind the laundry room offering excellent flexibility as storage space, a private office, or hobby room, and includes direct exterior access for added convenience and functionality. Schedule a showing today!
/u.realgeeks.media/ashbyre/c1fefc98a401-final.png)
Additional Information
- Interior Features
- Ceiling Fan(s), Dining Area, Separate/Formal Dining Room, Double Vanity, Entrance Foyer, Eat-in Kitchen, High Ceilings, Primary Downstairs, Main Level Primary, Open Floorplan, Shower Only, Separate Shower, Tub Shower, Walk-In Closet(s), Window Treatments, Breakfast Area, Kitchen/Family Room Combo, Pantry, Sun Room
- HOA Fee
- $480
- Property Description
- Traditional
- Flooring
- Carpet
- Appliances
- Dishwasher, Electric Range, Refrigerator, Some Electric Appliances, Microwave, Range
- Heating
- Central, Electric
- Air Conditioning
- Central Air, Electric, 1 Unit
- Stories
- 2
- Levels
- Two
- Roof
- Composition, Shingle
- Foundation
- Slab
- Pool Type
- None
- Parking Features
- Attached, Garage Faces Front, Garage, Garage Door Opener
- Garage Spaces
- 3
- School District
- Belton ISD
- View
- None
Mortgage Calculator
Listing courtesy of Coldwell Banker Realty. Contact: (254) 200-3800