3320 Buckeye Lane, Temple, TX 76502
- $250,000
- 3
- BD
- 2
- BA
- 2,224
- SqFt




- List Price
- $250,000
- Status
- ACTIVE UNDER CONTRACT
- Days on Market
- 76
- Price Change
- ▼ $49,000 1783977174
- MLS#
- 612353
- Subtype
- Residential
- Style
- Traditional
- Architectural Style
- Traditional
- Year Built
- 1955
- Bedrooms
- 3
- Bathrooms
- 2
- Full Baths
- 2
- Living Area
- 2,224
- Acres
- 0.51
- Subdivision
- Meadow Oaks
- Neighborhood
- Meadow Oaks
Property Description
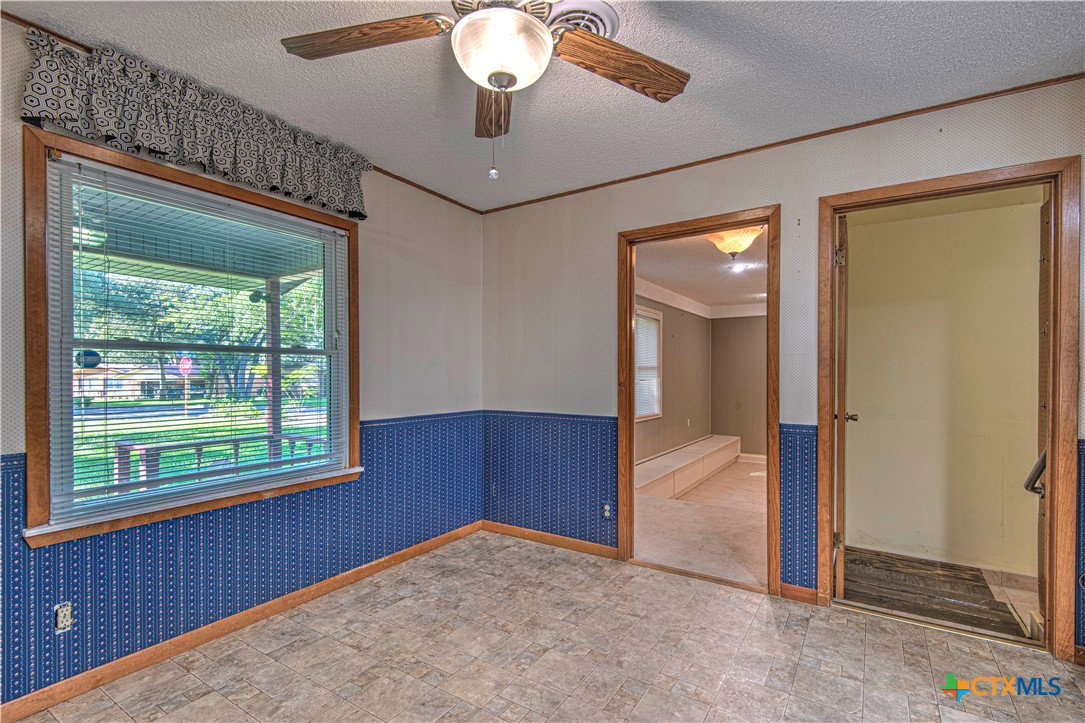
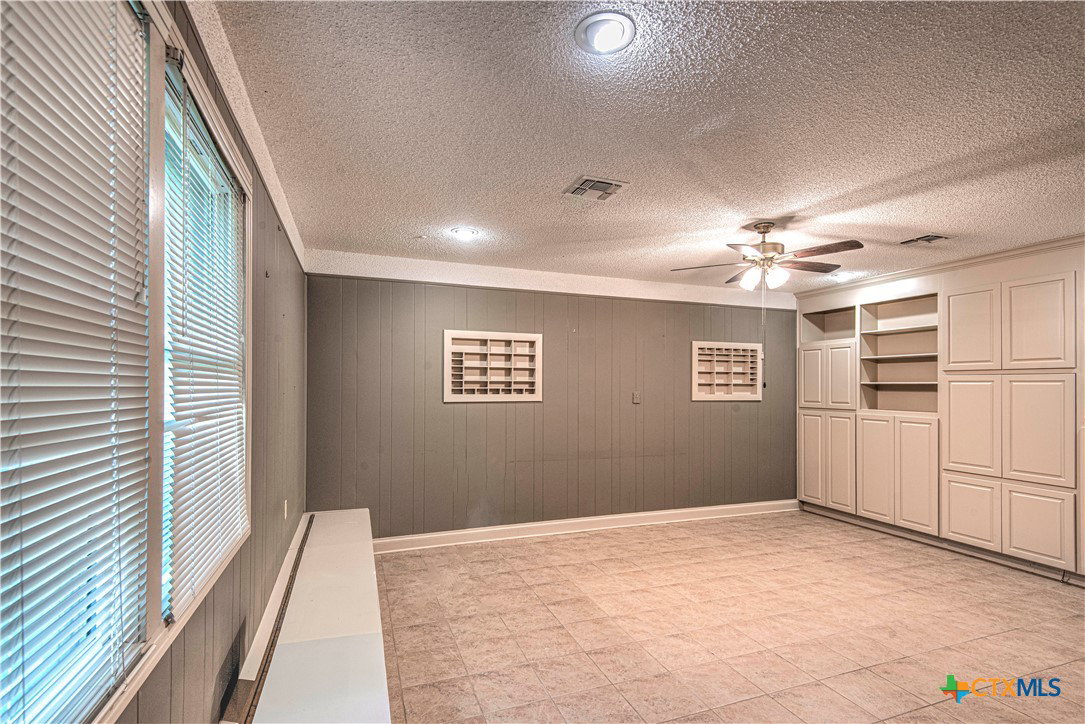
This mid-century traditional home was built in 1955 and is on a heavily treed half-acre lot with lots of shade. You enter the living room and are greeted with a wall of built-in cabinets and sconces. The original hardwood floors are a charming feature to this house, along with the large picture window allowing for a lot of light into the living area. The three bedrooms are just off the living room, all with hardwood floors. One bathroom has been remodeled and now has a large walk-in shower. The kitchen has newer cabinets with lots of storage, a stainless-steel sink, a SS refrigerator, and a black glass-top Jennair range. There's a breakfast bar to eat at, plus dining in the kitchen overlooking the front yard. The house has a garage conversion which is now a wonderful game room, den, or TV room with down-lighting and a whole wall of cabinets for storage. There is also a wall of window-seating to store games, blankets, whatever your needs might be. The laundry room is just off the kitchen for convenience, and there's a large storage closet here, also. Although the garage was enclosed previously, an additional garage/storage room was added on to the house, which can make for a great workshop. The back yard also has a large storage shed and a large round additional patio for your outside enjoyment. The original windows have been replaced with thermal pane windows for energy efficiency. Use your imagination to bring this house into the 21st century with some up-grades, color, and decor.
/u.realgeeks.media/ashbyre/c1fefc98a401-final.png)
Additional Information
- Interior Features
- Bookcases, Ceiling Fan(s), Double Vanity, Laminate Counters, Shower Only, Separate Shower, Vanity, Natural Woodwork, Window Treatments, Breakfast Bar, Breakfast Area, Eat-in Kitchen, Pantry
- Exterior Features
- Porch, Storage
- Property Description
- Traditional
- Flooring
- Carpet Free, Ceramic Tile, Hardwood, Vinyl
- Appliances
- Dishwasher, Disposal, Gas Water Heater, Oven, Plumbed For Ice Maker, Refrigerator, Water Heater, Some Electric Appliances, Range
- Heating
- Central
- Air Conditioning
- Central Air, 1 Unit
- Stories
- 1
- Levels
- One
- Roof
- Composition, Shingle
- Foundation
- Combination, Concrete Perimeter, Pillar/Post/Pier, Slab
- Pool Type
- None
- School District
- Temple ISD
- Elementary School
- Thornton Elementary
- Middle School
- Bonham Middle School
- High School
- Temple High School
- View
- None
Mortgage Calculator
Listing courtesy of RE/MAX Temple-Belton. Contact: 254 760-9795