1501 Royce Lane, Cedar Park, TX 78613
- $499,999
- 4
- BD
- 4
- BA
- 2,850
- SqFt









- List Price
- $499,999
- Status
- ACTIVE UNDER CONTRACT
- Days on Market
- 94
- Price Change
- ▼ $25,001 1781569729
- MLS#
- 612275
- Subtype
- Residential
- Style
- Hill Country
- Architectural Style
- Hill Country
- Year Built
- 1995
- Bedrooms
- 4
- Bathrooms
- 4
- Full Baths
- 3
- Half Baths
- 1
- Living Area
- 2,850
- Acres
- 0.19
- Subdivision
- Crossing At Carriage Hills Sec 2
- Neighborhood
- Crossing At Carriage Hills Sec 2
Property Description
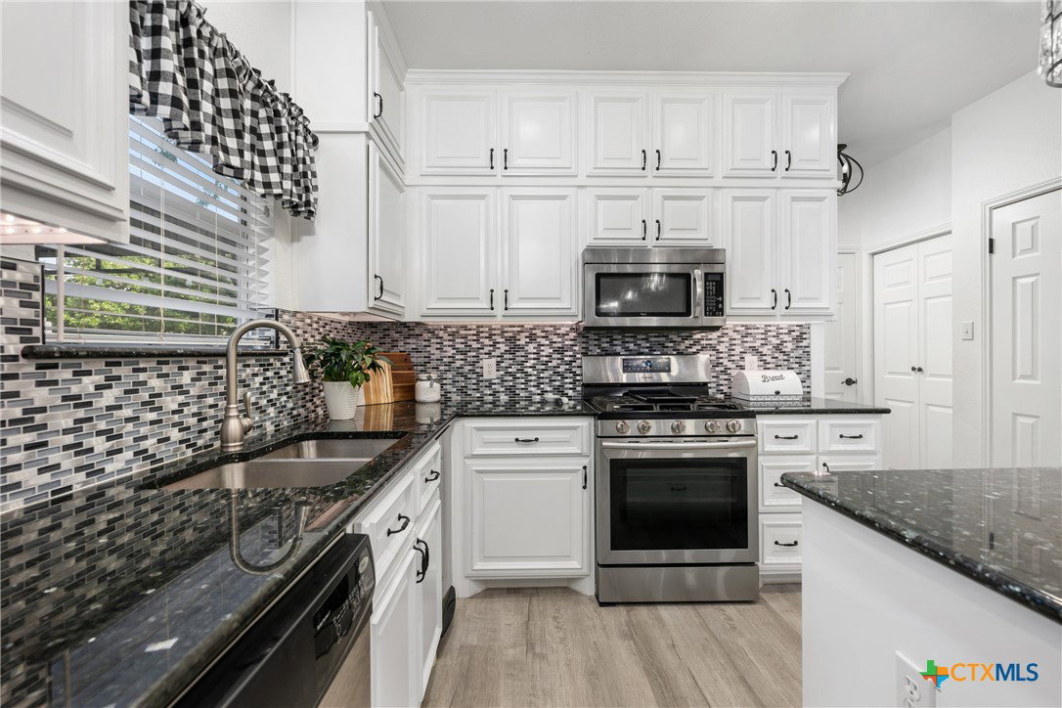
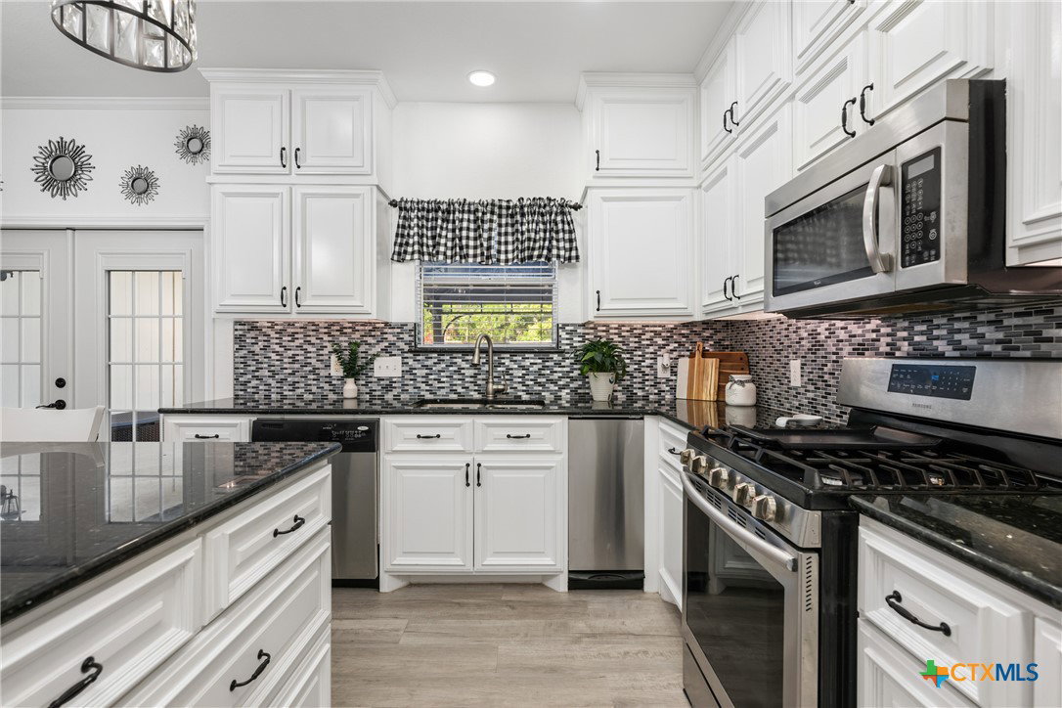
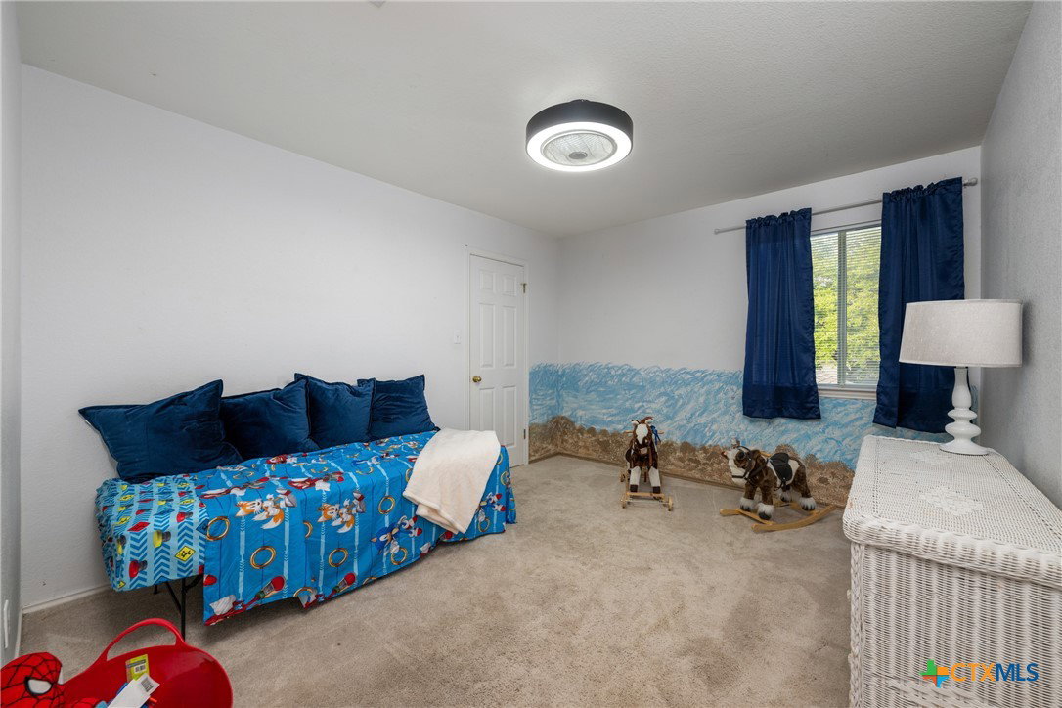
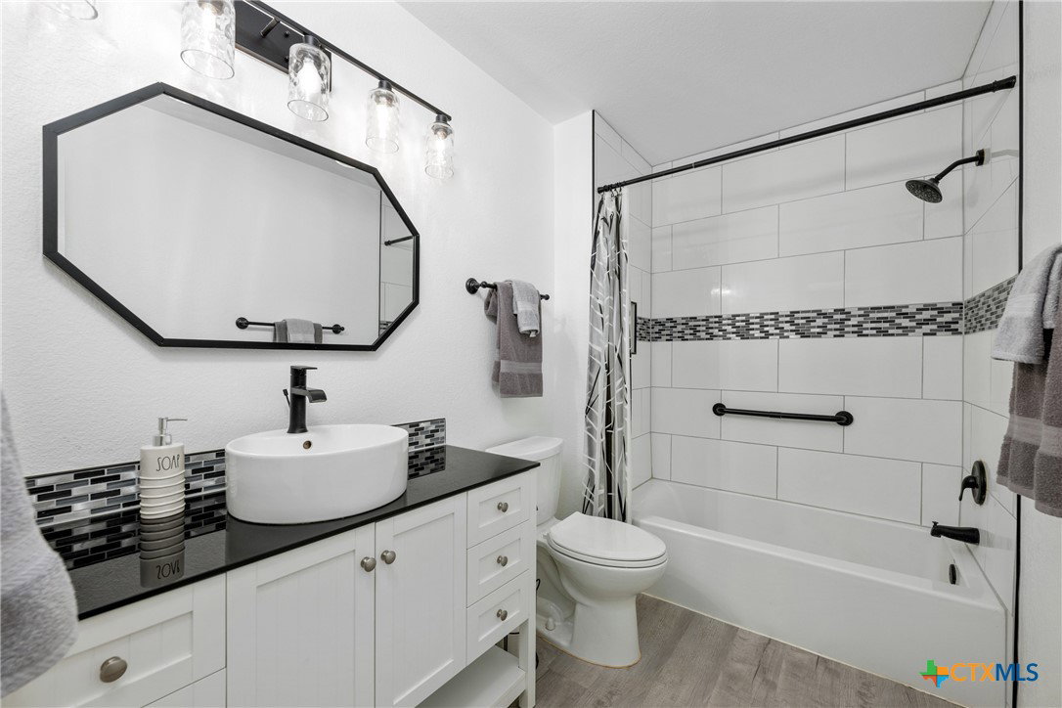
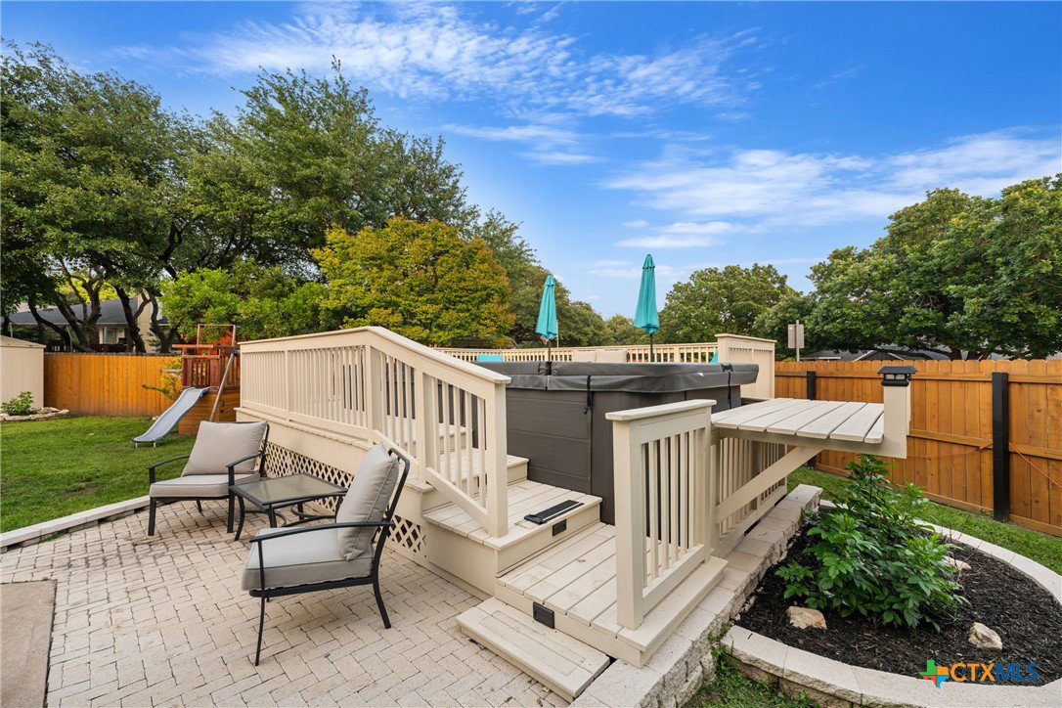
Rare find in Carriage Hills featuring a true multi-generational layout, private-entry suite, and extensive upgrades throughout. The main-floor suite offers its own entrance, HVAC system, water heater, and electrical panel—creating a comfortable, private space for extended family, long-term guests, or a quiet work-from-home setup. A separate flex room on the first floor adds even more versatility for an office, playroom, or second living area. At the heart of the home, the fully remodeled kitchen is designed for gathering and everyday living, with custom cabinetry, a large island, gas cooktop, built-in trash compactor, recessed lighting, and an oversized pantry. Both kitchens and bathrooms have been thoughtfully updated with elevated finishes, including upgraded vanities, a spacious walk-in shower upstairs, and a step-in tub downstairs for added comfort and ease. Major updates have already been taken care of, including a new roof (2025), HVAC (2024), and water heaters (2024), offering peace of mind and long-term value. Step outside and enjoy a backyard built for relaxing and entertaining, complete with a 16x30 patio, swim spa with custom deck, established landscaping, exterior lighting, 10x10 shed, gutters, and a new fence (2022). Located just three blocks from the community pool and within walking distance to the elementary school, this home sits in the established Carriage Hills neighborhood known for its parks, playgrounds, and welcoming feel. With easy access to 183A, nearby shopping and dining, and close proximity to Lake Travis and the Hill Country, the location truly checks the boxes. Zoned to highly rated Leander Independent School District (LISD), known for strong academics (including the IB and AP programs), competitive athletic programs and extended extracurricular options.
/u.realgeeks.media/ashbyre/c1fefc98a401-final.png)
Additional Information
- Interior Features
- Built-in Features, Ceiling Fan(s), Double Vanity, Home Office, Kitchen/Dining Combo, Primary Downstairs, Multiple Living Areas, Main Level Primary, Multiple Primary Suites, Open Floorplan, Pull Down Attic Stairs, Split Bedrooms, Storage, Tub Shower, Upper Level Primary, Walk-In Closet(s), Bedroom on Main Level, Custom Cabinets, Full Bath on Main Level, Granite Counters, Kitchen Island
- Exterior Features
- Deck, Play Structure, Patio, Private Yard, Rain Gutters
- HOA Fee
- $26
- Property Description
- Hill Country
- Flooring
- Carpet, Luxury Vinyl Plank
- Appliances
- Dishwasher, Disposal, Gas Range, Multiple Water Heaters, Microwave, Trash Compactor, Some Gas Appliances, Range
- Heating
- Central, Multiple Heating Units, Natural Gas
- Air Conditioning
- Central Air, 2 Units
- Stories
- 2
- Levels
- Two
- Roof
- Composition, Shingle
- Foundation
- Slab
- Pool Type
- Community, Fenced, In Ground, Outdoor Pool
- Parking Features
- Attached, Garage Faces Front, Garage
- Garage Spaces
- 2
- School District
- Leander ISD
- Elementary School
- Giddens Elementary School
- Middle School
- Running Brushy Middle School
- High School
- Leander High High School
- View
- None
Mortgage Calculator
Listing courtesy of AGandy&Co. Contact: 512-589-9005