129 American Dream Way, Belton, TX 76513
- $985,000
- 4
- BD
- 3
- BA
- 3,600
- SqFt






- List Price
- $985,000
- Status
- ACTIVE
- Days on Market
- 93
- Price Change
- ▼ $10,000 1782875597
- MLS#
- 612203
- Subtype
- Residential
- Style
- Traditional
- Architectural Style
- Traditional
- New Construction
- Yes
- Year Built
- 2026
- Bedrooms
- 4
- Bathrooms
- 3
- Full Baths
- 3
- Living Area
- 3,600
- Acres
- 0.90
- Subdivision
- Ranch At Latitude 31
- Neighborhood
- Ranch At Latitude 31
Property Description
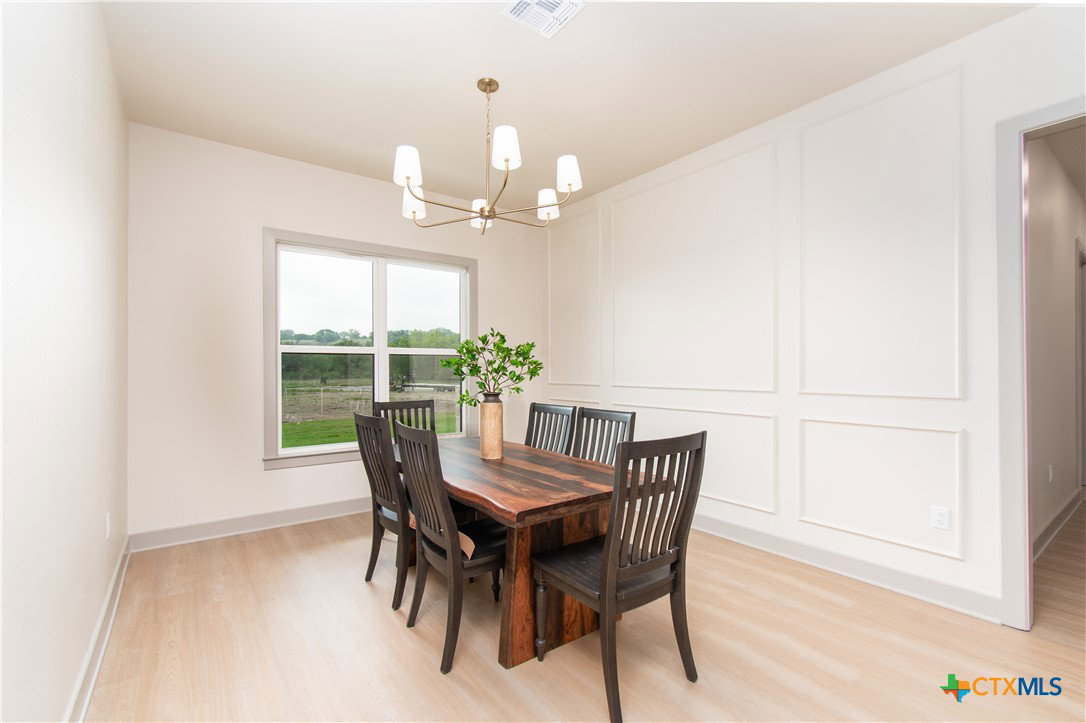
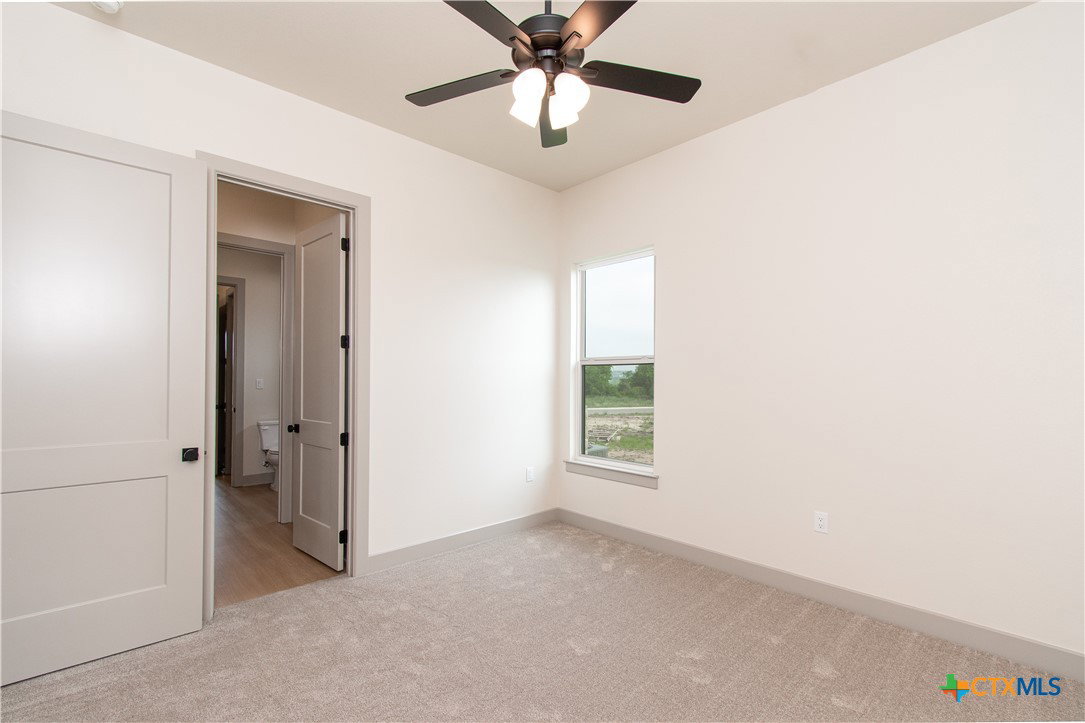
Welcome to luxury living in the highly sought-after Ranch at Latitude 31 in Belton, TX. Situated on a spacious half-acre lot, this stunning new construction home offers the perfect blend of modern design, functionality, and Central Texas charm. Featuring 4 bedrooms, 3.5 bathrooms, and over 3,500 square feet of thoughtfully designed living space, this home is built for both everyday comfort and entertaining. The open-concept layout showcases a spacious living area with abundant natural light, flowing seamlessly into a chef’s kitchen complete with custom cabinetry, quartz countertops, stainless steel appliances, and a large island perfect for gathering. The private primary suite is a true retreat, offering a spa-like bathroom with dual vanities, a walk-in shower, and a generous walk-in closet. Additional features include a dedicated game room, well-sized secondary bedrooms, and high-end finishes throughout. Step outside to enjoy the oversized covered patio—ideal for relaxing or hosting, while taking in the peaceful surroundings of this premier acreage community. Located just minutes from Belton Lake, with convenient access to I-35, shopping, dining, and top-rated schools, this home offers the best of quiet living with city convenience. Don’t miss this opportunity to own a beautifully crafted home in one of Belton’s most desirable subdivisions. Schedule your private showing today.
/u.realgeeks.media/ashbyre/c1fefc98a401-final.png)
Additional Information
- Interior Features
- Built-in Features, Ceiling Fan(s), Crown Molding, Cathedral Ceiling(s), Double Vanity, Garden Tub/Roman Tub, High Ceilings, Home Office, Open Floorplan, Pull Down Attic Stairs, Storage, Separate Shower, Tub Shower, Vaulted Ceiling(s), Walk-In Closet(s), Custom Cabinets, Kitchen Island, Kitchen/Family Room Combo, Pantry, Solid Surface Counters, Walk-In Pantry
- Exterior Features
- None
- Property Description
- Traditional
- Flooring
- Tile, Vinyl
- Appliances
- Double Oven, Dishwasher, Disposal, Gas Range, Multiple Water Heaters, Refrigerator, Tankless Water Heater, Some Gas Appliances, Built-In Oven, Cooktop, Microwave
- Heating
- Electric, Multiple Heating Units
- Air Conditioning
- Electric, 2 Units
- Stories
- 1
- Levels
- One
- Roof
- Metal
- Foundation
- Slab
- Pool Type
- None
- Parking Features
- Attached, Garage
- Garage Spaces
- 3
- School District
- Belton ISD
- View
- None
Mortgage Calculator
Listing courtesy of Vista Real Estate Group-Compass RE Texas, LLC. Contact: 254-541-2410