660 Yearwood Lane Unit 110-A, Jarrell, TX 76537
- $305,000
- 5
- BD
- 4
- BA
- 2,590
- SqFt




- List Price
- $305,000
- Status
- ACTIVE
- Days on Market
- 136
- Price Change
- ▼ $10,000 1783554155
- MLS#
- 611949
- Subtype
- Residential
- Style
- Contemporary/Modern
- Architectural Style
- Contemporary/Modern
- Year Built
- 2019
- Bedrooms
- 5
- Bathrooms
- 4
- Full Baths
- 3
- Half Baths
- 1
- Living Area
- 2,590
- Subdivision
- J306o17e - Jarrell Condos (Lgi)
- Neighborhood
- J306o17e - Jarrell Condos (Lgi)
Property Description
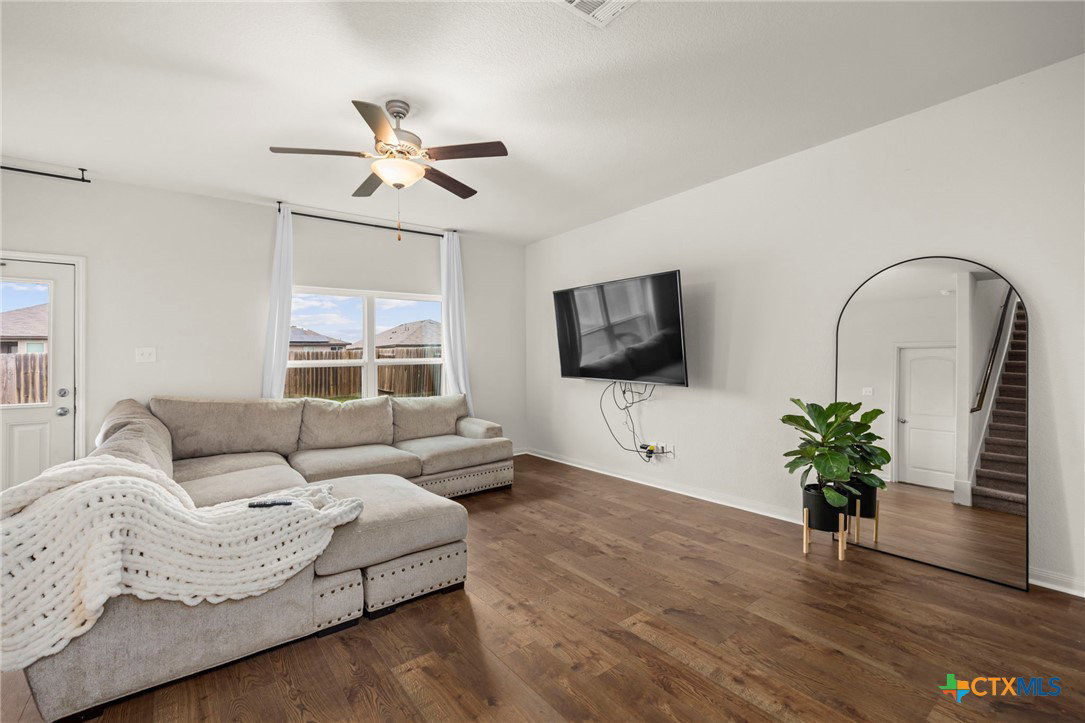
The seller is offering $5,000 toward buyer closing costs or interest rate buy-down with an acceptable offer. Schedule your showing today—this is one you don't want to miss! New Price + $5,000 Seller Concessions! Move into this beautifully maintained 5-bedroom, 3.5-bath home offering over 2,590 square feet of thoughtfully designed living space. With brand-new flooring, a newly completed foundation, and meticulous pride of ownership throughout, this home delivers exceptional value and peace of mind from the moment you walk in. The open-concept floor plan features a spacious living area that flows seamlessly into the kitchen and dining space, complete with granite countertops, a breakfast bar, abundant cabinetry, and a walk-in pantry. The private primary suite is conveniently located on the main floor and offers a garden tub, separate shower, double vanity, and generous walk-in closet. Upstairs, you'll find spacious secondary bedrooms and an additional living area perfect for a media room, game room, home office, or play space. The backyard provides plenty of room to relax, entertain, or create your own outdoor retreat. Conveniently located with easy access to I-35 and zoned to Jarrell ISD, this move-in-ready home combines space, comfort, and recent major updates at an outstanding value.
/u.realgeeks.media/ashbyre/c1fefc98a401-final.png)
Additional Information
- Interior Features
- Ceiling Fan(s), Double Vanity, Entrance Foyer, Garden Tub/Roman Tub, Primary Downstairs, Living/Dining Room, Multiple Living Areas, Main Level Primary, Multiple Closets, Open Floorplan, Separate Shower, Tub Shower, Walk-In Closet(s), Breakfast Bar, Granite Counters, Kitchen/Family Room Combo, Kitchen/Dining Combo, Pantry
- Exterior Features
- Covered Patio, Porch, Private Yard
- Property Description
- Contemporary/Modern
- Flooring
- Carpet, Ceramic Tile, Laminate
- Appliances
- Dishwasher, Electric Range, Refrigerator, Microwave, Range, Water Softener Rented
- Heating
- Central
- Air Conditioning
- Central Air, 1 Unit
- Stories
- 2
- Levels
- Two
- Roof
- Composition, Shingle
- Foundation
- Slab
- Pool Type
- None
- Garage Spaces
- 2
- School District
- Jarrell ISD
- Elementary School
- Jarrell Elementary School
- Middle School
- Jarrell Middle School
- High School
- Jarrell High School
- View
- Park/Greenbelt
Mortgage Calculator
Listing courtesy of Exp Realty Llc. Contact: (888) 519-7431