2802 Stratford Drive, Temple, TX 76502
- $339,900
- 4
- BD
- 3
- BA
- 2,264
- SqFt






- List Price
- $339,900
- Status
- ACTIVE
- Days on Market
- 143
- Price Change
- ▼ $10,000 1789418125
- MLS#
- 611915
- Subtype
- Residential
- Style
- Traditional
- Architectural Style
- Traditional
- Year Built
- 1991
- Bedrooms
- 4
- Bathrooms
- 3
- Full Baths
- 2
- Half Baths
- 1
- Living Area
- 2,264
- Acres
- 0.24
- Subdivision
- Cliffs Of Canyon Creek Ph V
- Neighborhood
- Cliffs Of Canyon Creek Ph V
Property Description
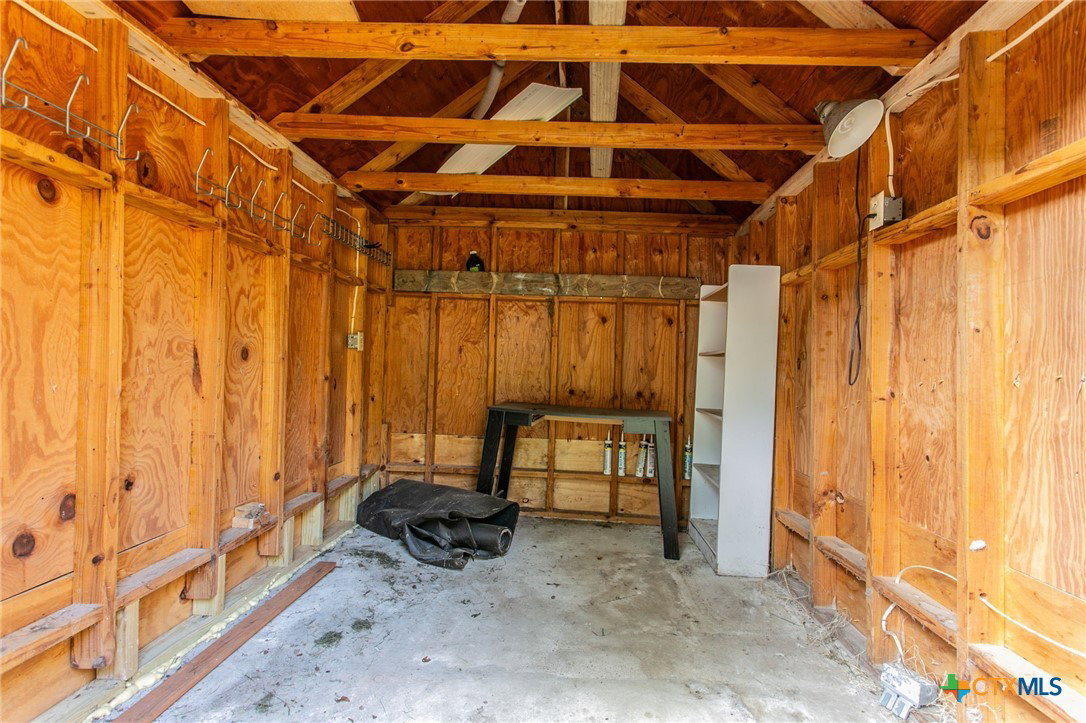
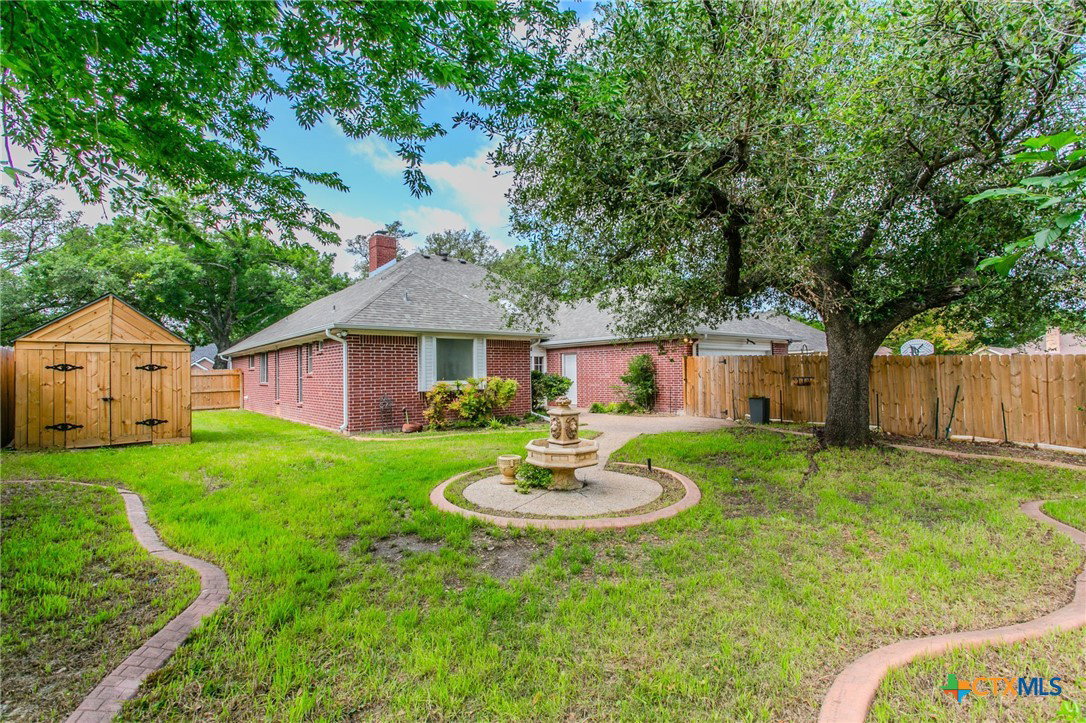
Beautiful red brick home offering 2,264 SF in the highly desirable Cliffs of Canyon Creek! A welcoming entry opens to a large living room featuring tall ceilings, crown molding, and a center stage fireplace with gas starter. A wall of glass along the back provides abundant natural light and views of the enclosed patio. Just off the entry, the formal dining room showcases an arhitecturally striking window, creating a bright and inviting space for entertaining. The large kitchen includes an island for added prep and storage, along with a generously sized breakfast area that flows seamlessly into the family room. The family room is open to both the breakfast room and kitchen, it has a ceiling fan, and patio door to enchance the comfort and acessibility to the enclosed outdoor space. Also, located off the family room is a half bath. The primary suite is well appointed with crown molding, ceiling fan,and private access to the enclosed patio. The ensuite bath features a garden tub, separate walk-in shower, dual vanities and walk-in closet. Secondary bedrooms are roomy and include walk-in closets and ceiling fans. The second full bath offers dual vanities and a tub/shower combination. A separate laundry room with a window adds functionality. Outdoors, enjoy a wood privacy fence, automatic underground sprinkler system, storage building, and a charming fountain. Rear-entry garage access via alleyway enhances curb appeal. Dec. 2024, New Shingles, Gutters, Garage Door, Shed and Fence. The home has a fantastic floor plan. SOLD AS IS.
/u.realgeeks.media/ashbyre/c1fefc98a401-final.png)
Additional Information
- Interior Features
- All Bedrooms Down, Built-in Features, Ceiling Fan(s), Crown Molding, Cathedral Ceiling(s), Dining Area, Separate/Formal Dining Room, Double Vanity, Entrance Foyer, Garden Tub/Roman Tub, High Ceilings, His and Hers Closets, Primary Downstairs, Multiple Living Areas, Multiple Dining Areas, Main Level Primary, Multiple Closets, Pull Down Attic Stairs, Separate Shower, Tub Shower, Walk-In Closet(s)
- Exterior Features
- Enclosed Porch, Patio, Rain Gutters
- Property Description
- Traditional
- Flooring
- Carpet, Ceramic Tile, Tile
- Appliances
- Dishwasher, Electric Cooktop, Disposal, Gas Water Heater, Microwave, Oven, Plumbed For Ice Maker, Range Hood, Vented Exhaust Fan, Water Heater, Some Gas Appliances
- Heating
- Central, Fireplace(s), Natural Gas, Zoned
- Air Conditioning
- Central Air, 1 Unit, Zoned
- Stories
- 1
- Levels
- One
- Roof
- Composition, Shingle
- Foundation
- Slab
- Pool Type
- None
- Parking Features
- Attached, Garage, Garage Door Opener, Garage Faces Rear
- Garage Spaces
- 2
- School District
- Temple ISD
- Elementary School
- Raye-Allen Elementary
- Middle School
- Bonham Middle School
- High School
- Temple High School
- View
- None
Mortgage Calculator
Listing courtesy of Rodney Dunn Co., Inc.. Contact: 254-774-7355