421 Sunset Ridge Drive, Killeen, TX 76549
- $680,000
- 5
- BD
- 4
- BA
- 3,314
- SqFt



- List Price
- $680,000
- Status
- ACTIVE UNDER CONTRACT
- Days on Market
- 143
- Price Change
- ▼ $10,000 1787773512
- MLS#
- 611536
- Subtype
- Residential
- Style
- Traditional
- Architectural Style
- Traditional
- Year Built
- 2005
- Bedrooms
- 5
- Bathrooms
- 4
- Full Baths
- 3
- Half Baths
- 1
- Living Area
- 3,314
- Acres
- 4.15
- Subdivision
- River Ridge Ranch Sec V
- Neighborhood
- River Ridge Ranch Sec V
Property Description
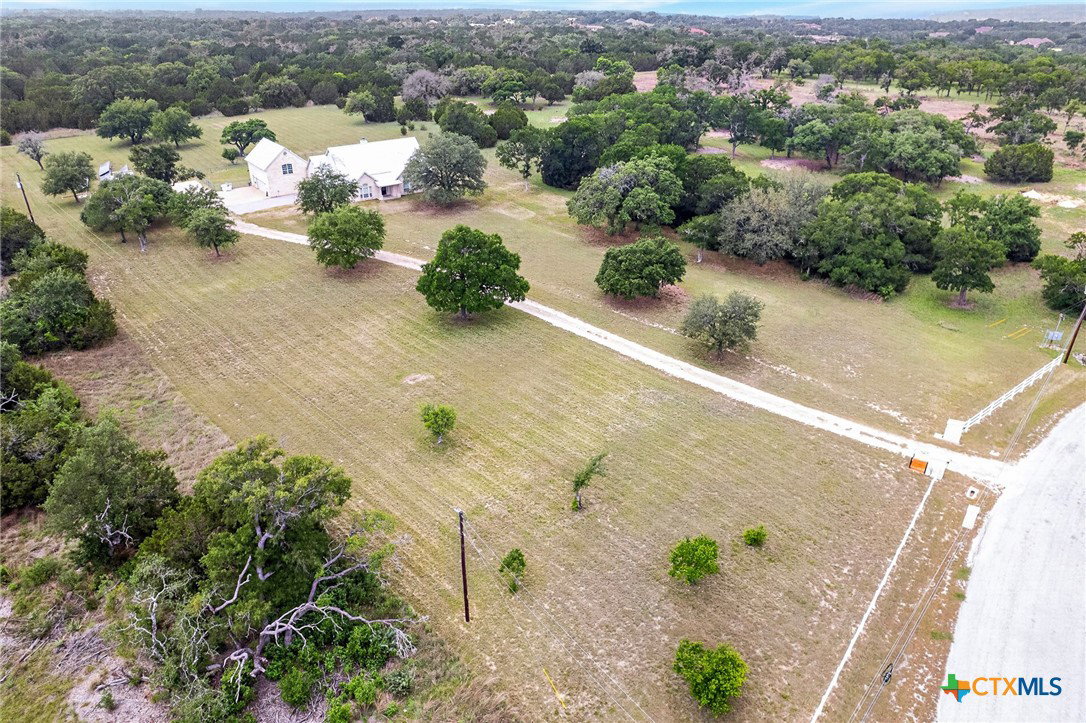
Experience elevated living, set on expansive acreage within the gated community of River Ridge Ranch. Ideally located just 15 minutes to Fort Hood, 20 minutes to Georgetown, and 45 minutes from North Austin. Residents enjoy direct access to the Lampasas River, along with four private parks, and an extensive network of hiking, walking, and riding trails; perfectly designed for those who value nature, tranquility, and outdoor living. Thoughtfully designed for both luxury and comfort, the home presents a spacious layout surrounded by serene land, a luxury style pool and hot tub, and a beautifully appointed outdoor entertainment area; perfect for hosting or relaxing in your own private retreat. The pool area is designed for year round enjoyment, complete with remote controlled shades that provide comfort in every season while maintaining a protected, pest-free environment. Energy efficiency meets modern convenience with a backup home battery and a robust solar panel system. Inside, a striking floor to ceiling stone gas fireplace in the living space, creating warmth and an impressive focal point. The kitchen is enhanced by a butler’s walk-in pantry; ideal for seamless entertaining and added storage. A true standout is the separate suite above the garage, offering exceptional versatility with a Japanese inspired pod sleeping area. Complete with its own mini split air conditioning system, mini kitchen, and a spa inspired bath retreat, ideal for extended family, guests, or a private media/ game room. The main home showcases custom concrete flooring for a sleek contemporary feel, while the separate suite features a blend of carpet, tile and a luxurious soaking tub within the elevated appointed bath suite. This is luxury living redefined, where space, sophistication, and functionality come together seamlessly, all within a community centered around nature, privacy, and refined Texas living. Excited to share this amazing home with you; schedule your private showing.
/u.realgeeks.media/ashbyre/c1fefc98a401-final.png)
Additional Information
- Interior Features
- Ceiling Fan(s), Garden Tub/Roman Tub, His and Hers Closets, In-Law Floorplan, Multiple Living Areas, Multiple Primary Suites, Multiple Closets, See Remarks, Separate Shower, Vanity, Breakfast Bar, Breakfast Area, Kitchen Island, Kitchen/Family Room Combo, Kitchen/Dining Combo, Pantry, Walk-In Pantry
- Exterior Features
- Covered Patio, Enclosed Porch
- HOA Fee
- $750
- Property Description
- Traditional
- Flooring
- Concrete, Luxury Vinyl Plank
- Appliances
- Dishwasher, Disposal, Gas Range, Microwave, Some Electric Appliances, Some Gas Appliances
- Heating
- Central, Electric, Multiple Heating Units
- Air Conditioning
- Central Air, Electric, 2 Units
- Stories
- 1
- Levels
- One
- Roof
- Metal
- Foundation
- Slab
- Pool
- Yes
- Pool Type
- Gunite, In Ground, Private, Pool/Spa Combo
- Garage Spaces
- 2
- School District
- Killeen ISD
- Elementary School
- Alice W. Douse Elementary School
- Middle School
- JDA Middle School
- High School
- Chaparral High School
- View
- Other
Mortgage Calculator
Listing courtesy of Ctx Premier Realty. Contact: (254) 338-6520