3112 Oakridge Boulevard, Harker Heights, TX 76548
- $439,900
- 3
- BD
- 3
- BA
- 2,732
- SqFt






- List Price
- $439,900
- Status
- ACTIVE
- Days on Market
- 163
- MLS#
- 611490
- Subtype
- Residential
- Style
- Hill Country, Ranch, Traditional, Victorian
- Architectural Style
- Hill Country, Ranch, Traditional, Victorian
- Year Built
- 1996
- Bedrooms
- 3
- Bathrooms
- 3
- Full Baths
- 2
- Half Baths
- 1
- Living Area
- 2,732
- Acres
- 0.57
- Subdivision
- Oakridge Terrace Sec 1
- Neighborhood
- Oakridge Terrace Sec 1
Property Description
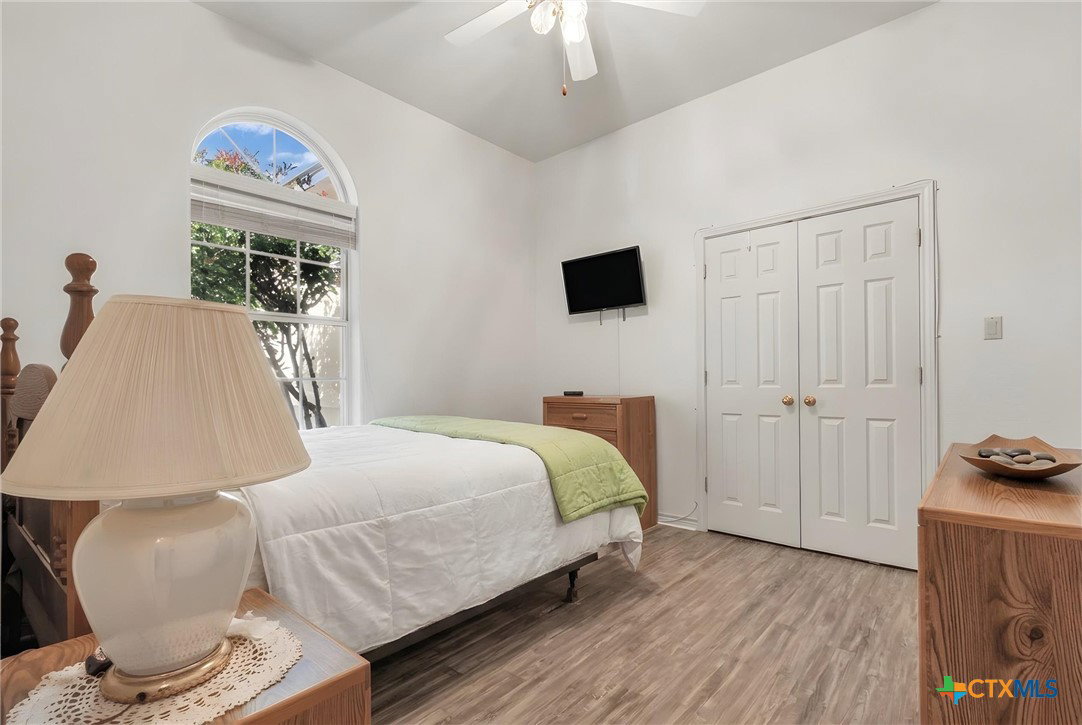
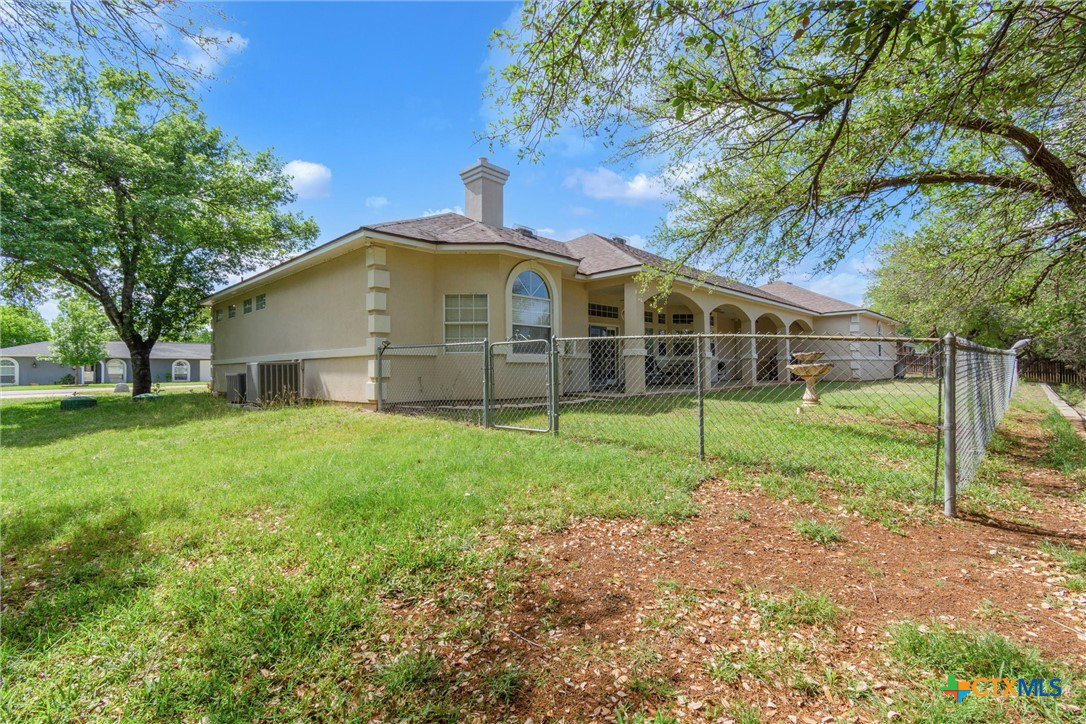
Stunning 3-bedroom, 2 full bath, 1 half bath home offering 2,732 square feet of beautifully designed living space in desirable Harker Heights. This spacious property features an open and inviting floor plan with generous living areas, abundant natural light, and stylish finishes throughout. The well-appointed kitchen offers ample cabinetry, plenty of counter space, and flows seamlessly into the main living and dining areas—perfect for everyday living or entertaining! The oversized primary suite provides a private retreat with a luxurious en-suite bath and plenty of closet space. Two additional bedrooms are comfortably sized, while the additional full and half baths add convenience for family and guests. Outside, enjoy a beautiful yard with room to relax, play, or host gatherings. Located in sought-after Harker Heights, this home offers comfort, space, and charm with convenient access to shopping, dining, schools, and parks. A must-see property with room for everyone!
/u.realgeeks.media/ashbyre/c1fefc98a401-final.png)
Additional Information
- Interior Features
- Ceiling Fan(s), Crown Molding, Coffered Ceiling(s), Double Vanity, Granite Counters, Garden Tub/Roman Tub, High Ceilings, Pull Down Attic Stairs, Separate Shower, Kitchen Island
- Exterior Features
- Private Yard
- Property Description
- Hill Country, Ranch, Traditional, Victorian
- Flooring
- Carpet, Tile
- Appliances
- Dishwasher, Disposal, Microwave
- Heating
- Central, Electric
- Air Conditioning
- Central Air, Electric, 1 Unit
- Stories
- 1
- Levels
- One
- Roof
- Composition, Shingle
- Foundation
- Slab
- Pool Type
- None
- Garage Spaces
- 3
- School District
- Killeen ISD
- View
- None
Mortgage Calculator
Listing courtesy of Sweetwaters Realty Llc. Contact: (254) 238-1694