2205 Sunrise Drive, Belton, TX 76513
- $1,110,000
- 4
- BD
- 4
- BA
- 5,579
- SqFt









- List Price
- $1,110,000
- Status
- ACTIVE
- Days on Market
- 101
- Price Change
- ▼ $70,000 1780780345
- MLS#
- 611305
- Subtype
- Residential
- Style
- Traditional
- Architectural Style
- Traditional
- Year Built
- 2004
- Bedrooms
- 4
- Bathrooms
- 4
- Full Baths
- 3
- Half Baths
- 1
- Living Area
- 5,579
- Acres
- 0.50
- Subdivision
- Linnemann Add
- Neighborhood
- Linnemann Add
Property Description
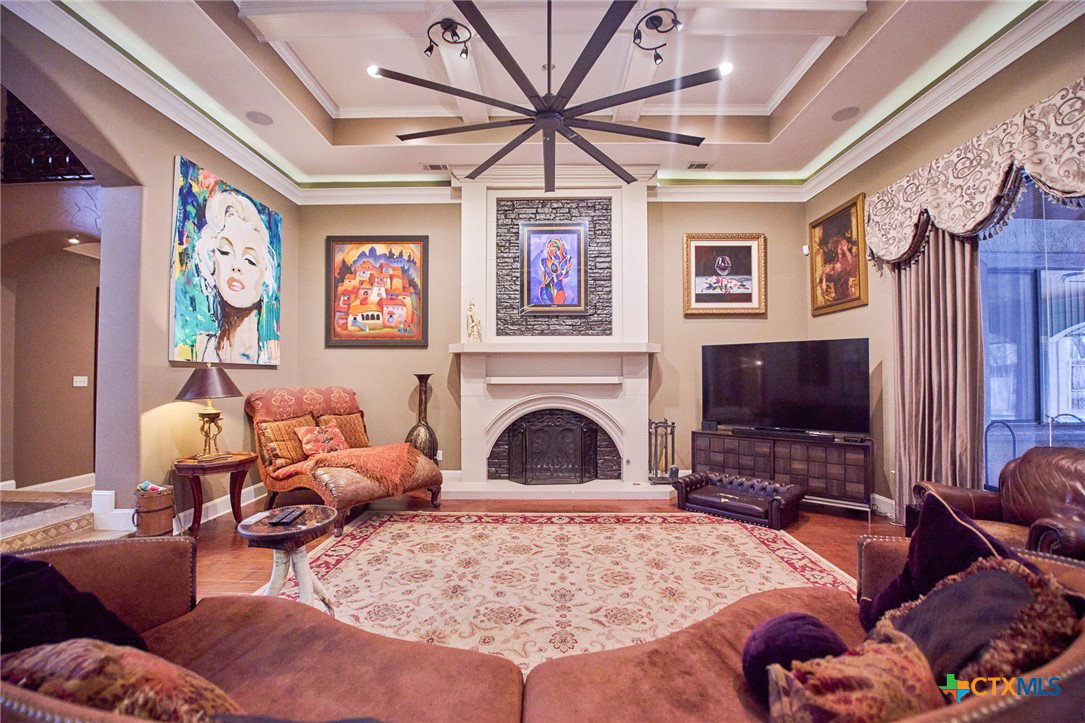
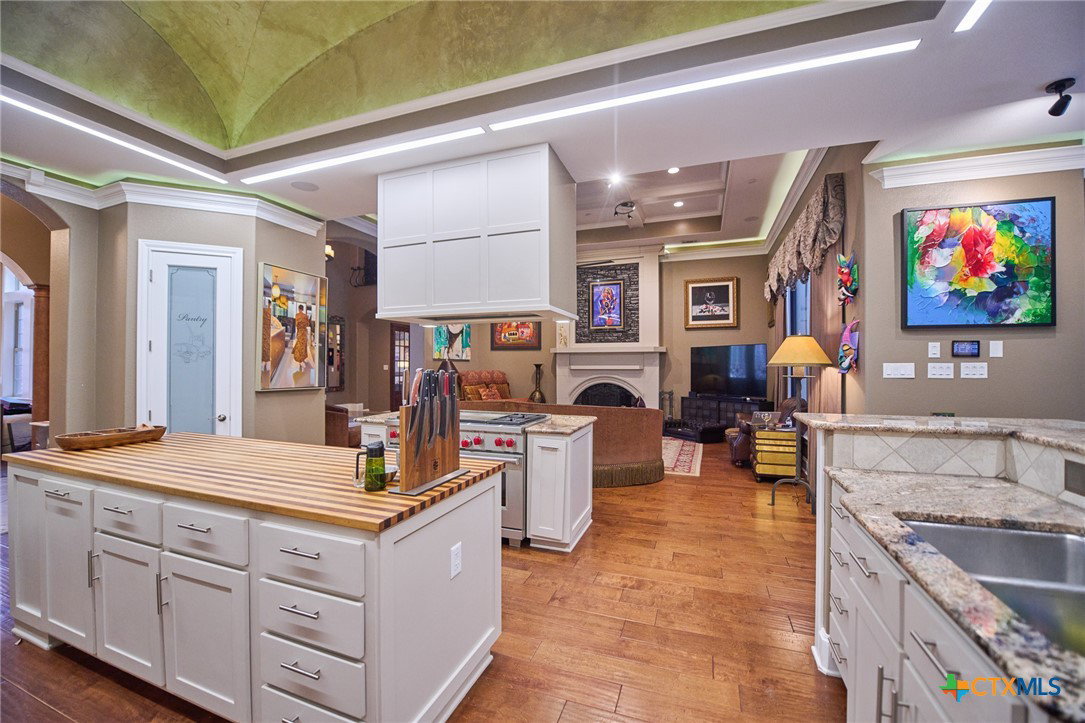
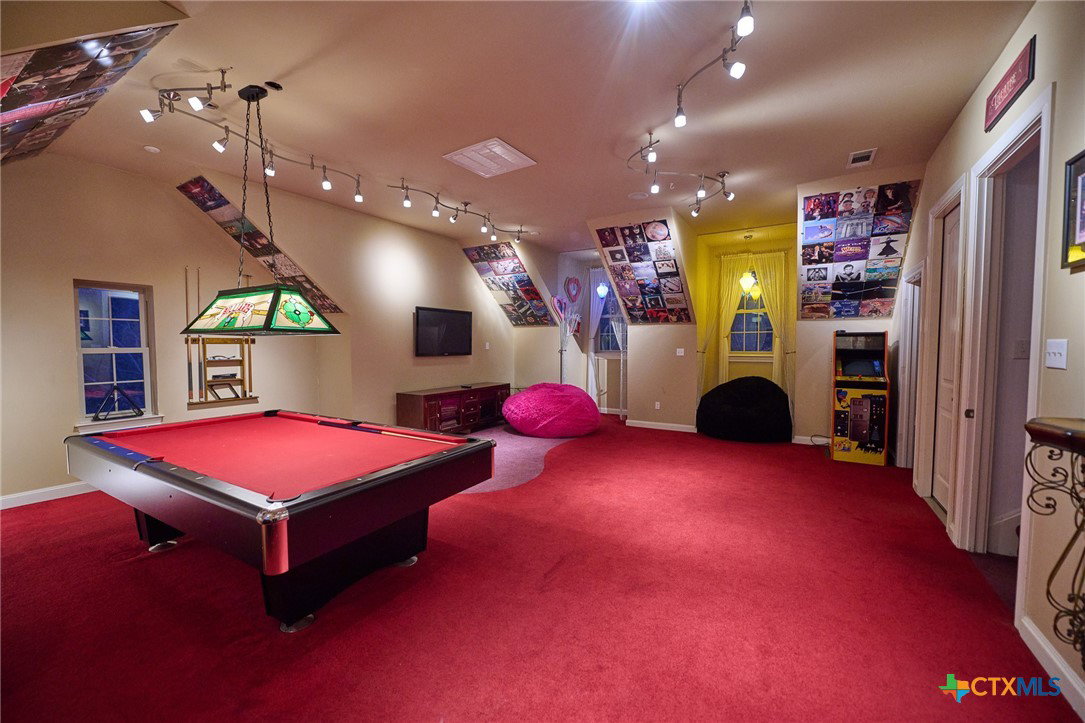
As Realtors and a custom builder, we built this home ourselves 22 years ago and it's been hard to leave. Such a wonderful, unique place in the best neighborhood in Belton, but life moved us along and we had to say goodbye. We performed so much work over more than two decades, sparing no expense to continue improving our already beloved retreat. The kitchen redo in 2017 brought with it Subzero, Wolf, and 8' of butcher block island. The pool was spruced up in 2020 with new plaster, coping, and cool decking. A soaring attic with full-size door access, 6" exterior walls, and 3 separate HVAC systems allow for a very efficient and comfortable space. The features of this home need to be seen in person. 8' sliding glass doors that meet at a 90 degree angle, disappear into the outside walls, and open to a massive back patio with motorized screens to keep out the bugs. A true chef's kitchen with gas appliances, two islands, and the coolest lighting by RAB. The three levels in this home, with 5,579 ft2, offer lots of options for expansion or customization. As avid art collectors, we continued to add accent and spot lighting to the home whenever we acquired a new piece, so the space offers some of the most dramatic and versatile lighting you'll find. Come tour this gem in person to truly appreciate what it has to offer. We wrote our story here for the last 22 years, and now it's time for the next family to do the same.
/u.realgeeks.media/ashbyre/c1fefc98a401-final.png)
Additional Information
- Interior Features
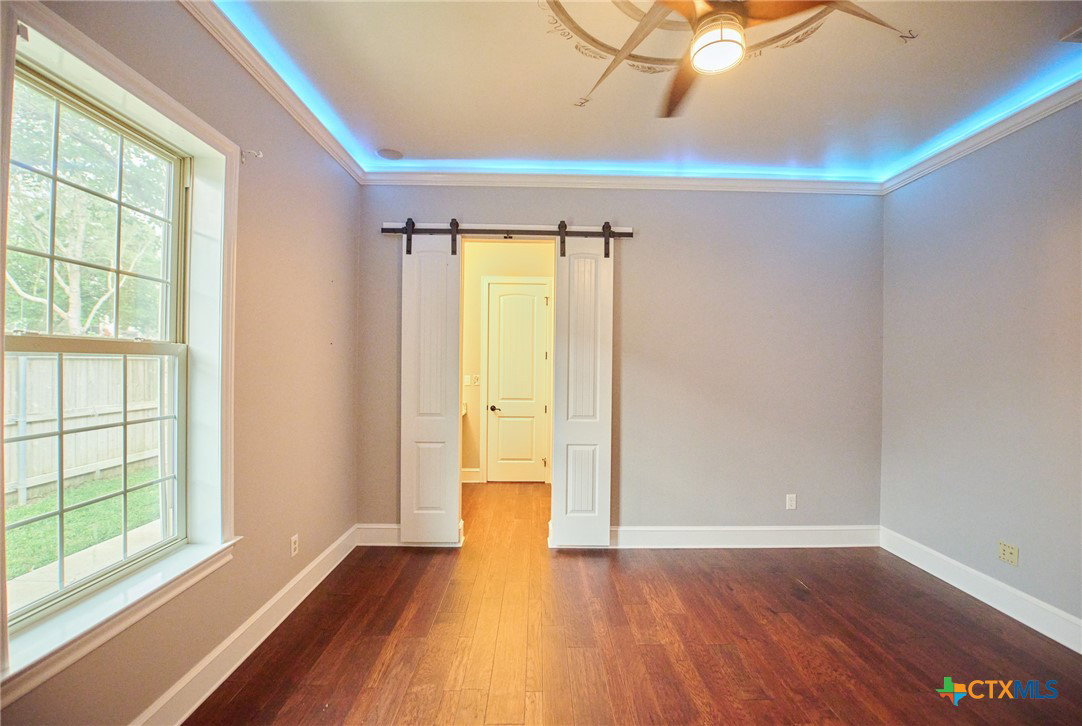
- All Bedrooms Down, Attic, Beamed Ceilings, Bookcases, Built-in Features, Ceiling Fan(s), Crown Molding, Cathedral Ceiling(s), Dining Area, Separate/Formal Dining Room, Double Vanity, Game Room, Garden Tub/Roman Tub, High Ceilings, Home Office, Primary Downstairs, Multiple Living Areas, Multiple Dining Areas, Main Level Primary, Recessed Lighting, Sitting Area in Primary
- Exterior Features
- Covered Patio, Deck, Enclosed Porch, Porch, Rain Gutters, Security Lighting
- HOA Fee
- $150
- Property Description
- Traditional
- Flooring
- Carpet, Ceramic Tile, Hardwood, Marble
- Appliances
- Convection Oven, Down Draft, Double Oven, Dishwasher, Electric Water Heater, Gas Cooktop, Disposal, Gas Range, Gas Water Heater, Multiple Water Heaters, Microwave, Some Commercial Grade, Vented Exhaust Fan, Some Gas Appliances
- Heating
- Central, Electric, Heat Pump, Multiple Heating Units
- Air Conditioning
- Central Air, Electric, 3+ Units
- Levels
- Multi/Split
- Roof
- Composition, Shingle
- Foundation
- Slab
- Pool
- Yes
- Pool Type
- In Ground, Private
- Parking Features
- Attached, Circular Driveway, Garage, Golf Cart Garage, Garage Door Opener, Garage Faces Side
- Garage Spaces
- 2
- School District
- Belton ISD
- Elementary School
- Sparta Elementary
- Middle School
- Belton Middle School
- High School
- Belton High School
- View
- None
Mortgage Calculator
Listing courtesy of Linnemann Realty. Contact: 254-628-9272