209 E Live Oak Street, Burnet, TX 78611
- $270,000
- 4
- BD
- 2
- BA
- 1,377
- SqFt




- List Price
- $270,000
- Status
- ACTIVE
- Days on Market
- 138
- Price Change
- ▼ $5,000 1789506249
- MLS#
- 610923
- Subtype
- Residential
- Style
- Traditional
- Architectural Style
- Traditional
- Year Built
- 1963
- Bedrooms
- 4
- Bathrooms
- 2
- Full Baths
- 2
- Living Area
- 1,377
- Acres
- 0.21
- Subdivision
- Vanderveer/ Alexander
- Neighborhood
- Vanderveer/ Alexander
Property Description
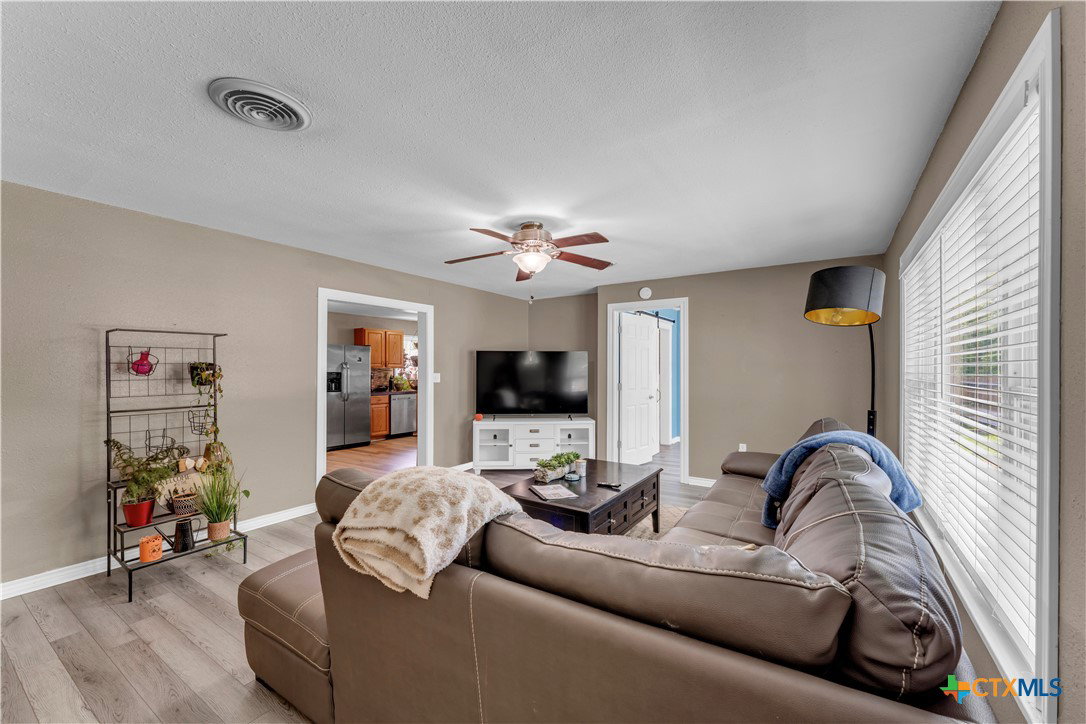
Welcome to this charming and well-maintained home situated on a spacious 0.21-acre corner double lot in the heart of town! Built in 1964, this 4-bedroom, 2-bathroom home offers 1,377 square feet of comfortable living space with numerous improvements throughout. The home features new windows and LVP flooring installed in 2022, 8-foot ceilings, solar screens, 2-inch faux wood blinds, and a functional layout designed for everyday living. Both bathrooms include stand-up showers, while the primary suite offers a double vanity for added convenience. This home has been well cared for over the years with several major updates already completed, offering added peace of mind for future owners. Enjoy comfortable living spaces, natural light throughout, and practical features that make this home both functional and inviting. Step outside to enjoy the large covered porch addition, wood deck, open patio area, and dedicated grilling space perfect for entertaining or relaxing outdoors. The fully fenced backyard includes a storage shed that conveys along with mature trees and plants that create a welcoming outdoor setting. Additional features include a separate laundry room located off the carport and plenty of outdoor space to enjoy.
/u.realgeeks.media/ashbyre/c1fefc98a401-final.png)
Additional Information
- Interior Features
- Ceiling Fan(s), Double Vanity, Split Bedrooms, Storage, Shower Only, Separate Shower, Window Treatments, Breakfast Area, Eat-in Kitchen, Granite Counters, Kitchen Island, Kitchen/Dining Combo, Solid Surface Counters
- Exterior Features
- Deck, Porch, Patio, Private Yard, Storage
- Property Description
- Traditional
- Flooring
- Laminate
- Appliances
- Dishwasher, Disposal, Gas Range, Gas Water Heater, Oven, Refrigerator, Vented Exhaust Fan, Water Heater, Some Gas Appliances, Microwave, Range
- Heating
- Central, Electric, Natural Gas
- Air Conditioning
- Central Air, Electric, 1 Unit
- Stories
- 1
- Levels
- One
- Roof
- Composition, Shingle
- Foundation
- Pillar/Post/Pier
- Pool Type
- None
- Parking Features
- Attached Carport, Carport
- School District
- Burnet Consolidated ISD
- Elementary School
- RJ Richy Elementary School
- Middle School
- Burnet Middle School
- High School
- Burnet High School
- View
- None
Mortgage Calculator
Listing courtesy of eXp Realty LLC. Contact: (512) 755-5880