932 Whitetail Ridge Drive, Kempner, TX 76539
- $629,000
- 3
- BD
- 2
- BA
- 2,080
- SqFt






- List Price
- $629,000
- Status
- ACTIVE
- Days on Market
- 107
- Price Change
- ▼ $20,000 1782760494
- MLS#
- 610525
- Subtype
- Residential
- Style
- Barndominium
- Architectural Style
- Barndominium
- New Construction
- Yes
- Year Built
- 2023
- Bedrooms
- 3
- Bathrooms
- 2
- Full Baths
- 2
- Living Area
- 2,080
- Acres
- 10.01
- Subdivision
- Whitetail Ridge Sub
- Neighborhood
- Whitetail Ridge Sub
Property Description
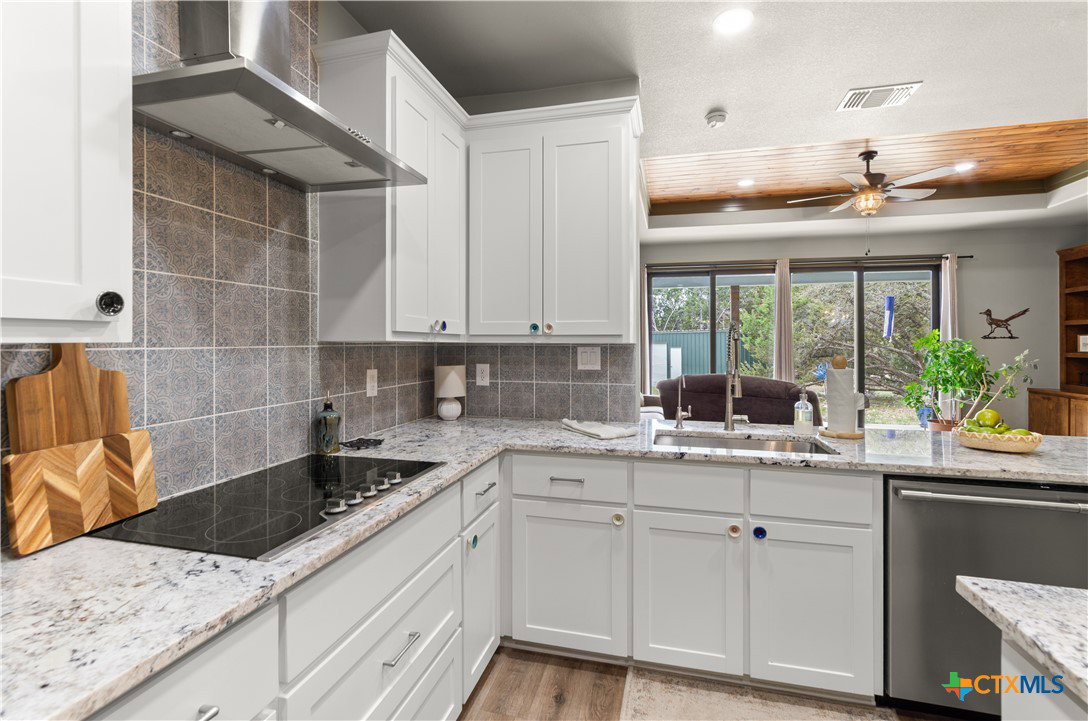
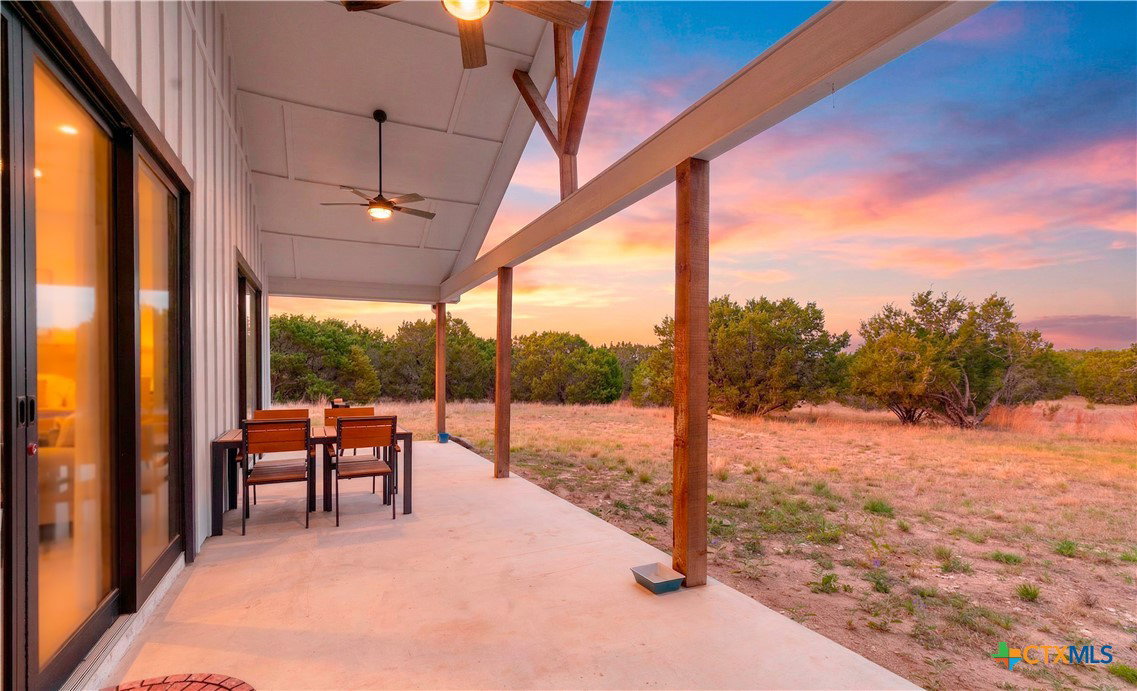
Welcome to your private Texas retreat—where custom craftsmanship meets peaceful country living. Horses, livestock and hunting are allowed. 2500 gallon well on-site, RV and generator hook ups for all of your outdoor needs. Nestled on 10 acres filled with mature oak trees, cedar, seasonal bluebonnets, and abundant wildlife, this gated property offers both luxury and functionality. The custom build has upgraded flooring, custom cabinetry with soft-close features, built-in bookshelves, and elegant custom trim throughout. Recessed ceilings with beautiful wood accents, while sliding glass doors invite natural light and seamless indoor-outdoor living with a wood-burning fireplace that anchors the living space. Outside you'll see an oversized patio and custom copper-colored gutters around the home. The kitchen is equipped with upgraded appliances, an oversized walk-in pantry, and stylish glass pendant lighting. Custom blinds, upgraded fixtures, and high-end finishes with an oversized mudroom complete with built-in storage and a bench seating area. The primary suite is a true retreat, featuring an oversized walk-in closet with a convenient laundry chute, and a spa-like bathroom with a large walk-in shower, bench seating, rain shower head, and rock tile flooring. Safety and practicality are built in, with a reinforced safe room, complete with electrical, a hidden Murphy door, and coded locking safe door. The 600 sq ft oversized garage includes built-in shelving, a workbench, and utility sink. An unfinished garage apartment is already roughed in with insulation, plumbing, and subflooring. This one-of-a-kind property blends thoughtful design, modern upgrades, and serene acreage—perfect for those seeking space, privacy, and quality craftsmanship. Close proximity from Fort Hood, Central Texas College, HEB, shopping and dining.
/u.realgeeks.media/ashbyre/c1fefc98a401-final.png)
Additional Information
- Interior Features
- Bookcases, Built-in Features, Ceiling Fan(s), Double Vanity, Entrance Foyer, Home Office, Living/Dining Room, Open Floorplan, Recessed Lighting, Split Bedrooms, Solar Tube(s), Walk-In Closet(s), Custom Cabinets, Granite Counters, Kitchen Island, Kitchen/Family Room Combo, Kitchen/Dining Combo, Pantry, Solid Surface Counters, Walk-In Pantry
- Exterior Features
- Other, Porch, Rain Gutters, See Remarks
- HOA Fee
- $500
- Property Description
- Barndominium
- Flooring
- Vinyl
- Appliances
- Dishwasher, Electric Cooktop, Disposal, Oven, Refrigerator, Range Hood, Vented Exhaust Fan, Water Heater, Some Electric Appliances, Built-In Oven, Microwave, Range, Water Softener Owned
- Heating
- Central, Electric
- Air Conditioning
- Central Air, Electric, 1 Unit
- Stories
- 1
- Levels
- One
- Roof
- Composition, Shingle
- Foundation
- Slab
- Pool Type
- None
- Parking Features
- Attached, Door-Multi, Garage Faces Front, Garage, Oversized, RV Access/Parking
- Garage Spaces
- 2
- School District
- Copperas Cove ISD
- View
- None
Mortgage Calculator
Listing courtesy of EG Realty. Contact: 254-231-9415