462 Stagecoach Trail, San Marcos, TX 78666
- $379,000
- 3
- BD
- 3
- BA
- 2,303
- SqFt




- List Price
- $379,000
- Status
- ACTIVE
- Days on Market
- 111
- MLS#
- 610438
- Subtype
- Residential
- Year Built
- 2011
- Bedrooms
- 3
- Bathrooms
- 3
- Full Baths
- 2
- Half Baths
- 1
- Living Area
- 2,303
- Acres
- 0.11
- Subdivision
- The Park At Willow Creek
- Neighborhood
- The Park At Willow Creek
Property Description
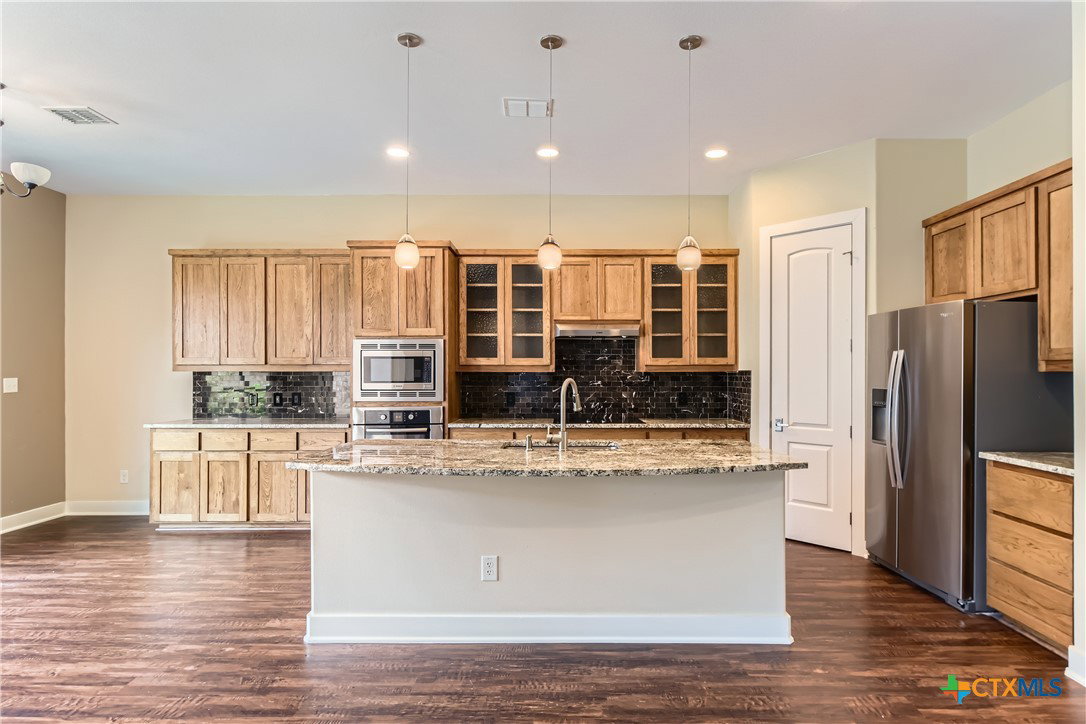
Welcome to this beautifully maintained 3-bedroom, 2.5-bath townhome offering 2,303 sq ft of stylish living space in one of San Marcos' most convenient locations. Just minutes from shopping, dining, and Texas State University, this property combines comfort, space, and unbeatable access to city amenities. Step inside to find an open-concept layout with generous living and dining areas—perfect for entertaining or relaxing at home. The spacious kitchen features ample counter space and cabinetry, flowing seamlessly into the main living area. Upstairs, you’ll find three well-sized bedrooms including a private primary suite with an en-suite bathroom. A flexible loft area can serve as a second living room, office, or play space. Step outside to your own private retreat: a cozy patio complete with a fireplace—ideal for year-round outdoor gatherings. The attached two-car garage provides secure parking and additional storage. Features Include: 3 Bedrooms | 2.5 Bathrooms 2,303 Sq Ft Private patio with fireplace Two-car garage Close to downtown San Marcos, I-35, and local schools Low-maintenance living with modern finishes Whether you're looking for a primary residence or an investment opportunity, this townhome delivers both convenience and comfort. Schedule your showing today—this one won't last long!
/u.realgeeks.media/ashbyre/c1fefc98a401-final.png)
Additional Information
- Interior Features
- Ceiling Fan(s), Separate/Formal Dining Room, Double Vanity, Garden Tub/Roman Tub, Primary Downstairs, Multiple Dining Areas, Main Level Primary, Recessed Lighting, Skylights, Separate Shower, Walk-In Closet(s), Breakfast Area, Granite Counters, Kitchen Island, Kitchen/Family Room Combo, Kitchen/Dining Combo, Pantry, Solid Surface Counters, Walk-In Pantry
- Exterior Features
- Porch, Rain Gutters, Water Feature
- Flooring
- Carpet, Vinyl
- Appliances
- Dryer, Dishwasher, Electric Cooktop, Disposal, Microwave, Oven, Refrigerator, Range Hood, Vented Exhaust Fan, Water Heater, Some Electric Appliances, Built-In Oven, Range, Water Softener Owned
- Heating
- Electric, Heat Pump, Multiple Heating Units
- Air Conditioning
- Electric, 2 Units
- Stories
- 2
- Levels
- Two
- Roof
- Composition, Shingle
- Foundation
- Slab
- Pool Type
- None
- Garage Spaces
- 2
- School District
- San Marcos Cisd
- View
- None
Mortgage Calculator
Listing courtesy of Keller Williams Realty. Contact: (512) 448-4111