7814 Dudleys Draw Drive, Temple, TX 76502
- $289,000
- 4
- BD
- 2
- BA
- 1,981
- SqFt




- List Price
- $289,000
- Status
- ACTIVE
- Days on Market
- 155
- Price Change
- ▼ $10,000 1789447654
- MLS#
- 610435
- Subtype
- Residential
- Style
- Craftsman
- Architectural Style
- Craftsman
- Year Built
- 2013
- Bedrooms
- 4
- Bathrooms
- 2
- Full Baths
- 2
- Living Area
- 1,981
- Acres
- 0.22
- Subdivision
- Southern Draw
- Neighborhood
- Southern Draw
Property Description
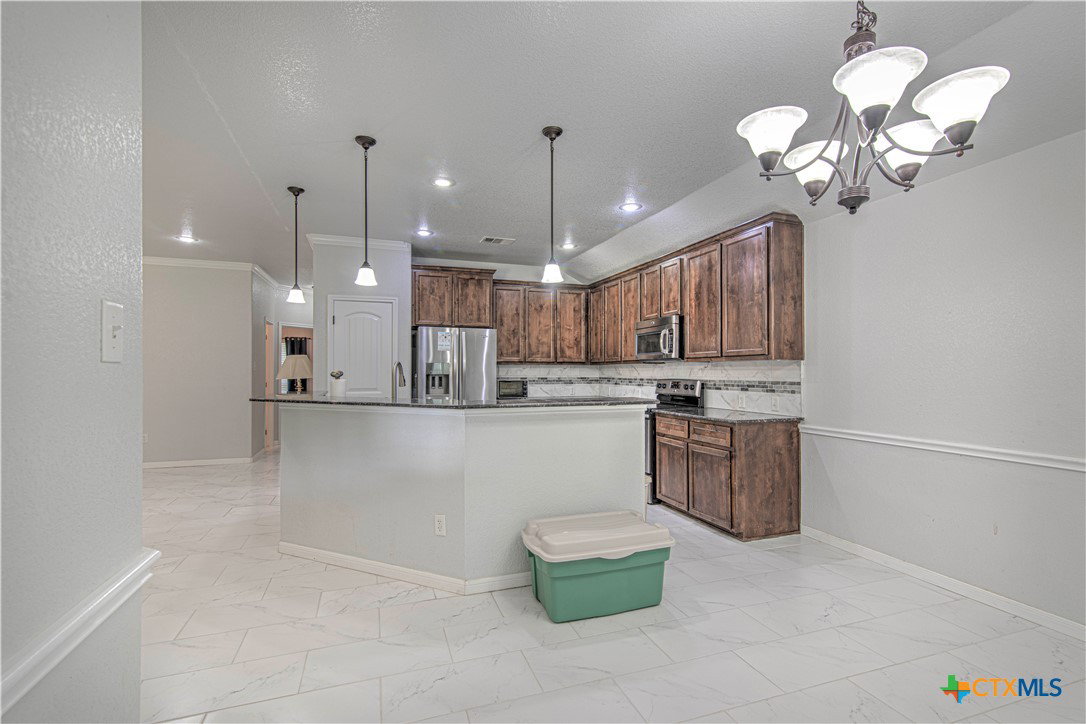
Motivated Sellers offer a Price Improvement AND $5000. Buyers incentive towards closing costs upon closing on this Stunning 4/2/2 home with 4 sides masonry located in a small gated community on the Belton/Temple line. Rock and brick home with eye catching accents around windows and pillars. Appealing curb appeal is easy with recent rock lined tree bases and flower beds. Other upgrades include a New roof in 2025, NEW inside HVAC unit in July 2022, NEW backyard sod and a freshly painted fence- April 2026. Neutral colors, lighted ceiling fans, white marble tile flooring throughout; cultured marble & recessed lights in main areas. Spacious family room has great focal point-a floor to ceiling rock wood burning fireplace with mantle & tile hearth. Kitchen includes Maytag Stainless Steel appliances & Whirlpool SS refrigerator w/ water & ice in door conveys. Tile backsplash, granite counter tops surround SS double sink with garbage disposal; eat in breakfast bar, 42 in. cabinets. Light & spacious dining area. Split floor plan allows for master ensuite privacy. Spacious suite includes an office/exercise room for ME time, and an inviting garden tub with tile surround to relax in; double vanities, His & Her WI closets, separate walk in shower with decorative tile accents & glass doors. 3 additional guest bedrooms & guest bath. Tub/shower with decorative tile accents & single vanity. Utility room has cabinets & a rod for hanging clothes. Large covered back patio to enjoy private yard surrounded with wooden privacy fence and no back yard neighbors. Full sprinklers. Belton ISD. HOA includes gated community & nearby playground. Easy access to downtown Belton, schools, restaurants, shopping and I-35. Clean & ready for immediate move in. Sellers offer buyers $5000. incentive towards closing costs upon closing.
/u.realgeeks.media/ashbyre/c1fefc98a401-final.png)
Additional Information
- Interior Features
- All Bedrooms Down, Attic, Built-in Features, Ceiling Fan(s), Chandelier, Crown Molding, Dining Area, Separate/Formal Dining Room, Double Vanity, Entrance Foyer, Garden Tub/Roman Tub, High Ceilings, His and Hers Closets, Home Office, Multiple Dining Areas, Multiple Closets, Pull Down Attic Stairs, Recessed Lighting, Sitting Area in Primary, Split Bedrooms, Storage
- Exterior Features
- Covered Patio, Porch, Private Yard
- HOA Fee
- $164
- Property Description
- Craftsman
- Flooring
- Marble, Carpet Free
- Appliances
- Dishwasher, Electric Range, Electric Water Heater, Disposal, Other, Plumbed For Ice Maker, Refrigerator, See Remarks, Some Electric Appliances, Microwave, Range
- Heating
- Central, Electric, Fireplace(s)
- Air Conditioning
- Central Air, Electric, 1 Unit
- Stories
- 1
- Levels
- One
- Roof
- Composition, Shingle
- Foundation
- Slab
- Pool Type
- None
- Parking Features
- Attached, Door-Single, Garage Faces Front, Garage, Garage Door Opener
- Garage Spaces
- 2
- School District
- Belton ISD
- Elementary School
- Pirtle Elementary
- Middle School
- Lake Belton Middle School
- High School
- Lake Belton High School
- View
- None
Mortgage Calculator
Listing courtesy of Texas Legends Realty. Contact: 254-654-0090