202 Lazy River Ln, Elgin, TX 78621
- $479,900
- 4
- BD
- 2
- BA
- 2,232
- SqFt




- List Price
- $479,900
- Status
- ACTIVE
- Days on Market
- 486
- Price Change
- ▼ $20,000 1781425292
- MLS#
- 6101337
- Subtype
- Residential
- New Construction
- Yes
- Year Built
- 2022
- Bedrooms
- 4
- Bathrooms
- 2
- Full Baths
- 2
- Living Area
- 2,232
- Lot Size
- 65,340
- Acres
- 1.50
- Subdivision
- Lazy River Acres
- Neighborhood
- Lazy River Acres
- MLS Area Major
- Bastrop/Smithville, Elgin/Manor, Hutto/Taylor/Coupland
Property Description
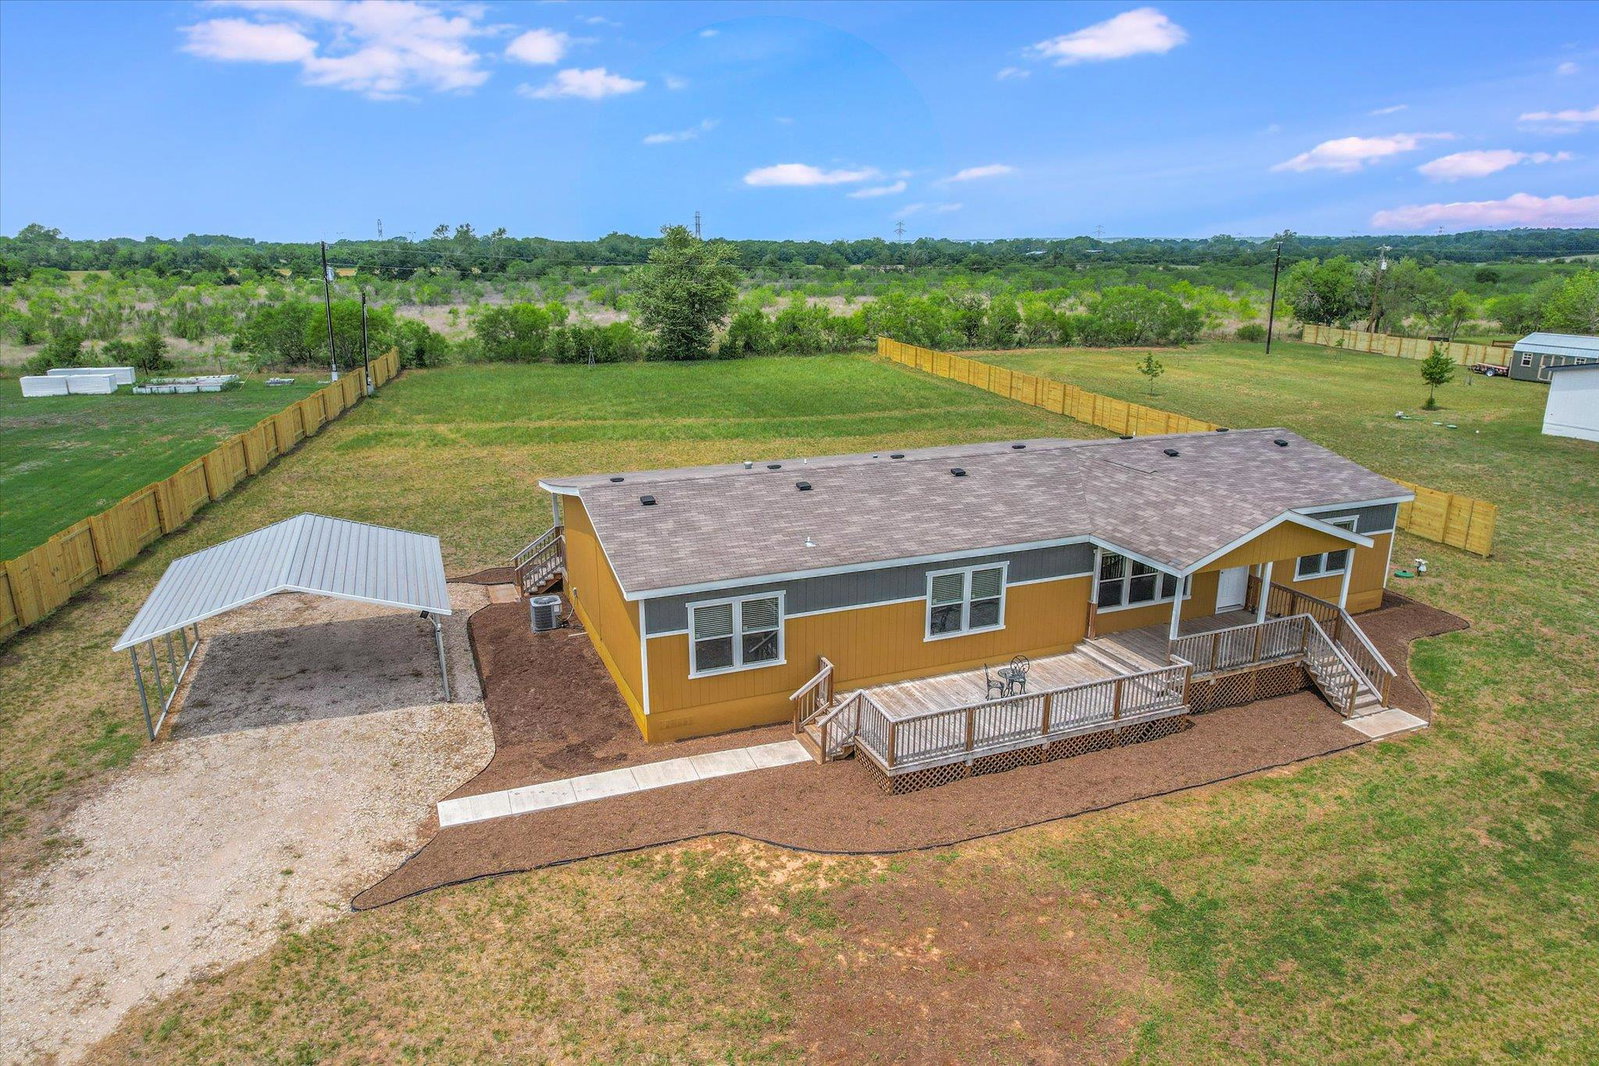
Construction has just completed on this large, 1.5 acre property, on a quiet, peaceful street in Elgin right off FM 969. The 4 beds / 2 bath home is 2,032 sf with an open floor plan & is waiting for its FIRST occupant. Built by Palm Harbor, the home contains an open floor plan & the highest of finish-out offered. The owner has also custom-installed large glass sliding doors to access HUGE custom decks (covered in the back & partially covered in the front) that run almost the length of the home, perfect for entertaining or sitting outside to watch the amazing sunsets over the backyard. The property showcases the epitome of peaceful, country living... where your children can grow up & have room to play. Horses, sheep, chickens... all welcome. Water (Aquawater), Electric (Bluebonnet), & septic are connected, a driveway & carport have been installed, & a beautiful privacy fence was just built down the sides of the property. The location is fantastic & is only ~20 miles/ 33 minutes to Downtown Austin, ~13 miles/ 20 minutes to Telsa, and ~13 miles/ 15 minutes to Bastrop. The home has a large Primary Bedroom & attached Bathroom with walk-in shower, soaking tub, & walk-in closet. The 3 guest bedrooms are on the opposite side of the home from the Primary Bedroom, providing parents privacy. It's the details that make a difference, & this home knows how to deliver. The kitchen offers a lovely open floor plan with a granite island countertop & stainless steel appliances that brings the family together whether you're cooking, dining, or relaxing in the living room. The spacious laundry room/ mud room is designed to accommodate full-sized washer/dryers & includes plenty of extra room. Have horses, goats... Collect fresh eggs from your chickens every morning/ raise sheep... & then be in Austin in less than 25 minutes. Plenty of room for RV hookups, a workshop, or horse amenities. The home is FHA financeable. SELLER FINACING PROVIDED with $100,000 down on a 10 year or less term.
/u.realgeeks.media/ashbyre/c1fefc98a401-final.png)
Additional Information
- Amenities
- See Remarks, Built-in Features, Ceiling Fan(s), Granite Counters, Kitchen Island, No Interior Steps, Open Floorplan, Pantry, Primary Bedroom on Main, Walk-In Closet(s)
- Interior Features
- See Remarks, Built-in Features, Ceiling Fan(s), Granite Counters, Kitchen Island, No Interior Steps, Open Floorplan, Pantry, Primary Bedroom on Main, Walk-In Closet(s)
- Exterior Features
- Private Yard
- Appliances
- Dishwasher, Electric Range, Microwave
- Heating
- Forced Air
- Air Conditioning
- Central Air
- Exterior Construction
- HardiPlank Type
- Stories
- 1
- Levels
- One
- Roof
- Composition
- School District
- Elgin ISD
- Elementary School
- Elgin
- Middle School
- Elgin
- High School
- Elgin
Mortgage Calculator
Listing courtesy of Lapis Real Estate & Design. Contact: (512) 970-1805
Brought to you by the Austin Board of REALTORS® All visitors are subject to ABoR Terms and Conditions of Use.