1116 Stagecoach Trail, San Marcos, TX 78666
- $634,000
- 3
- BD
- 3
- BA
- 2,859
- SqFt






- List Price
- $634,000
- Status
- ACTIVE UNDER CONTRACT
- Days on Market
- 162
- Price Change
- ▼ $1,000 1784941361
- MLS#
- 610028
- Subtype
- Residential
- Style
- Hill Country
- Architectural Style
- Hill Country
- Year Built
- 2005
- Bedrooms
- 3
- Bathrooms
- 3
- Full Baths
- 2
- Half Baths
- 1
- Living Area
- 2,859
- Acres
- 1.01
- Subdivision
- Willow Creek Estates Sec 10-B
- Neighborhood
- Willow Creek Estates Sec 10-B
Property Description
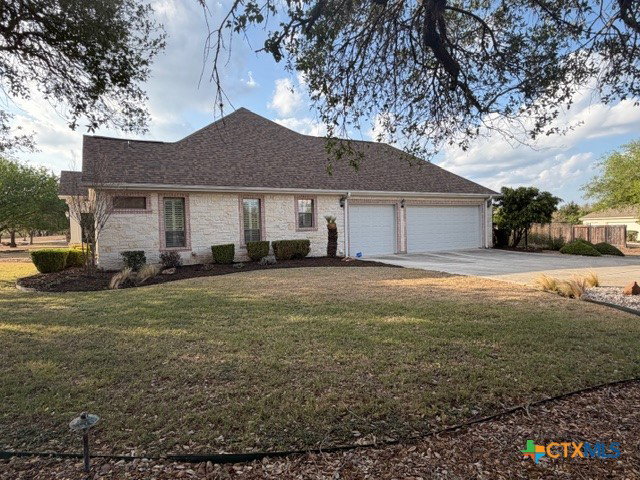
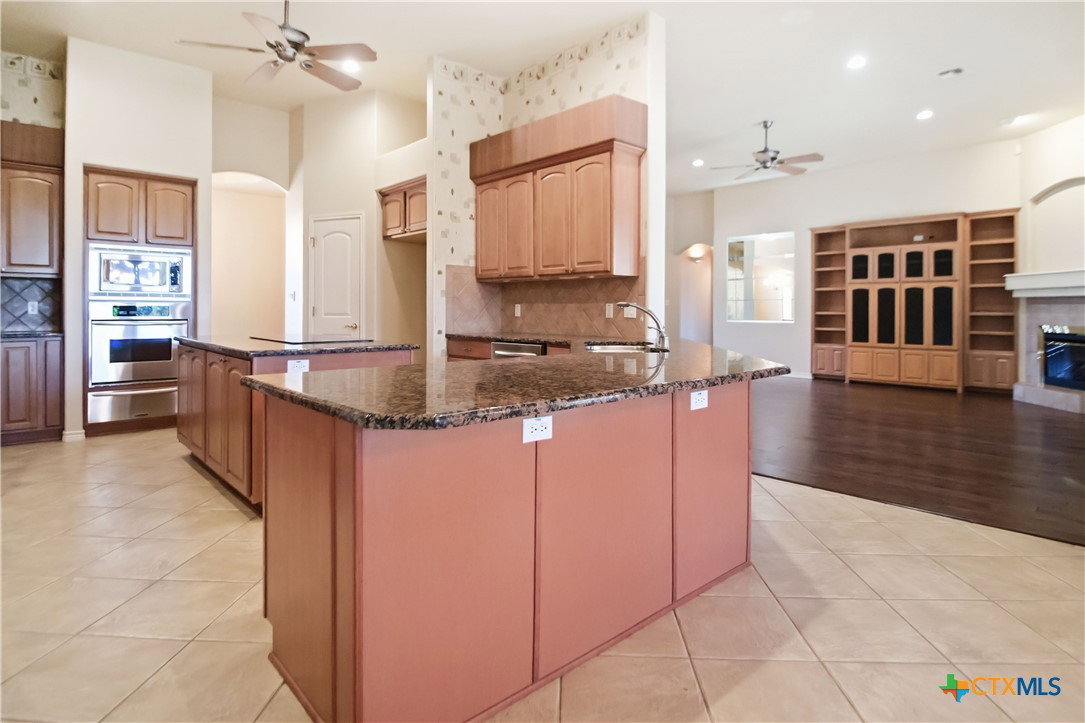
Nestled on a spacious 1+ acre lot in San Marcos, this beautifully maintained custom home offers the perfect blend of comfort, functionality, and Hill Country charm. Featuring a circular driveway and an oversized 3-car side-load garage, the property makes an impressive first impression while providing ample parking and storage. Inside, you'll find hardwood flooring throughout with tile in all wet areas. The thoughtfully designed layout includes a dedicated office with a built-in desk, a spacious living room with a gas fireplace and built-in entertainment center, and a convenient Jack-and-Jill bathroom connecting secondary bedrooms. The well-appointed laundry room includes a sink, cabinets, and two additional XL storage closets for everyday ease. The oversized 3-car garage includes an XL storage closet and walk-up attic access with lots of storage area. Enjoy outdoor living year-round on the large covered back patio overlooking the expansive yard, complete with a storage shed for added versatility. A new roof installed in June 2024 adds peace of mind. With abundant storage, functional living spaces, and quality upgrades throughout, this home offers a wonderful opportunity to enjoy space, privacy, and convenience just minutes from all that San Marcos has to offer.
/u.realgeeks.media/ashbyre/c1fefc98a401-final.png)
Additional Information
- Interior Features
- All Bedrooms Down, Attic, Bookcases, Built-in Features, Tray Ceiling(s), Ceiling Fan(s), Chandelier, Crown Molding, Dining Area, Separate/Formal Dining Room, Entrance Foyer, High Ceilings, His and Hers Closets, Home Office, Jetted Tub, Primary Downstairs, Multiple Dining Areas, Main Level Primary, Multiple Closets, Open Floorplan, Permanent Attic Stairs
- Exterior Features
- Covered Patio, Porch, Rain Gutters, Storage
- HOA Fee
- $200
- Property Description
- Hill Country
- Flooring
- Carpet Free, Hardwood, Tile
- Appliances
- Dishwasher, Electric Cooktop, Electric Water Heater, Disposal, Oven, Trash Compactor, Some Electric Appliances, Built-In Oven, Cooktop, Microwave
- Heating
- Central, Electric, Fireplace(s)
- Air Conditioning
- Central Air, Electric, 1 Unit
- Stories
- 1
- Levels
- One
- Roof
- Composition, Shingle
- Foundation
- Slab
- Pool Type
- None
- Parking Features
- Attached, Circular Driveway, Door-Multi, Garage, Garage Door Opener, Oversized, Garage Faces Side
- Garage Spaces
- 3
- School District
- San Marcos Cisd
- Elementary School
- Hernandez Elementary
- Middle School
- Doris Miller Middle School
- High School
- San Marcos High School
- View
- None
Mortgage Calculator
Listing courtesy of eXp Realty LLC. Contact: (512) 665-3020