5110 Sam Houston, Temple, TX 76502
- $197,500
- 4
- BD
- 2
- BA
- 1,228
- SqFt




- List Price
- $197,500
- Status
- ACTIVE
- Days on Market
- 156
- Price Change
- ▼ $7,000 1782602639
- MLS#
- 610018
- Subtype
- Residential
- Style
- Traditional
- Architectural Style
- Traditional
- Year Built
- 1982
- Bedrooms
- 4
- Bathrooms
- 2
- Full Baths
- 2
- Living Area
- 1,228
- Acres
- 0.10
- Subdivision
- Cimarron Ph I Rep
- Neighborhood
- Cimarron Ph I Rep
Property Description
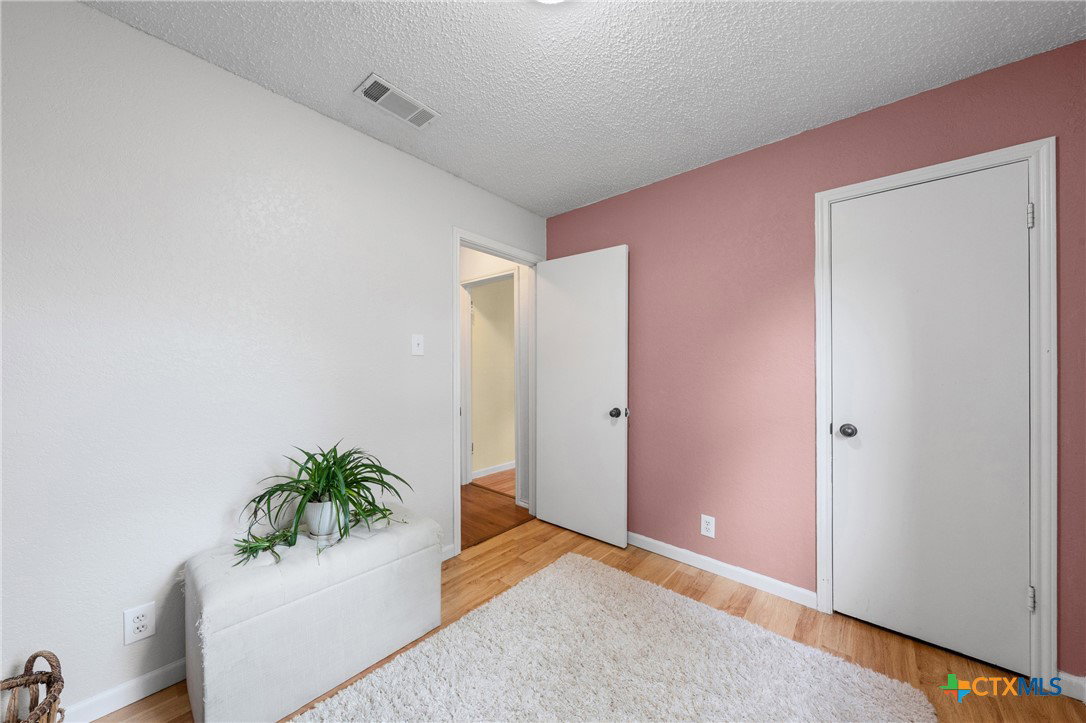
FRESH PRICE! Same beautiful home...Same amazing location...now at an even better opportunity! Well-maintained and move-in ready, this charming 4 bedroom, 2 bath home is nestled in an established Temple neighborhood, conveniently located near schools, shopping, restaurants, medical facilities, parks, and Lions Junction Family Water Park. Designed for both comfort and easy upkeep, the home features durable tile and laminate flooring throughout, updated windows, along with fresh interior and exterior paint and a brand new privacy fence. The inviting living room offers comfort and an abundance of natural lighting, filling the space with room for entertaining and relaxing. The dining area is bright and airy making it perfect for morning coffee or gathering with family and friends. The kitchen has ample cabinet storage, a pantry, and easy access to the adjacent laundry room. The primary suite includes a walk-in closet, ceiling fan, and a private en-suite bathroom with a shower/tub combination. Three additional guest bedrooms and a full bathroom provide plenty of space for family or visitors. This home offers comfort, functionality, and a prime location—all in one appealing package.
/u.realgeeks.media/ashbyre/c1fefc98a401-final.png)
Additional Information
- Interior Features
- Ceiling Fan(s), Pantry, Tub Shower, Vanity, Walk-In Closet(s), Kitchen/Dining Combo
- Exterior Features
- Private Yard
- Property Description
- Traditional
- Flooring
- Laminate, Tile
- Appliances
- Dishwasher, Electric Range, Electric Water Heater, Disposal, Water Heater, Some Electric Appliances
- Heating
- Fireplace(s), Heat Pump
- Air Conditioning
- Central Air, Electric, 1 Unit
- Stories
- 1
- Levels
- One
- Roof
- Composition, Shingle
- Foundation
- Slab
- Pool Type
- None
- Parking Features
- Attached, Door-Single, Garage Faces Front, Garage
- Garage Spaces
- 2
- School District
- Temple ISD
- Elementary School
- Raye-Allen Elementary
- Middle School
- Bonham Middle School
- High School
- Temple High School
- View
- None
Mortgage Calculator
Listing courtesy of Brautigan Realty. Contact: 254-444-3932