2227 Wasabi Road, Temple, TX 76501
- $329,900
- 4
- BD
- 3
- BA
- 2,344
- SqFt






- List Price
- $329,900
- Status
- ACTIVE
- Days on Market
- 164
- Price Change
- ▼ $5,100 1787462874
- MLS#
- 609852
- Subtype
- Residential
- Style
- Split Level, Traditional
- Architectural Style
- Split Level, Traditional
- Year Built
- 2022
- Bedrooms
- 4
- Bathrooms
- 3
- Full Baths
- 2
- Half Baths
- 1
- Living Area
- 2,344
- Acres
- 0.15
- Subdivision
- Oak Rdg Ph I
- Neighborhood
- Oak Rdg Ph I
Property Description
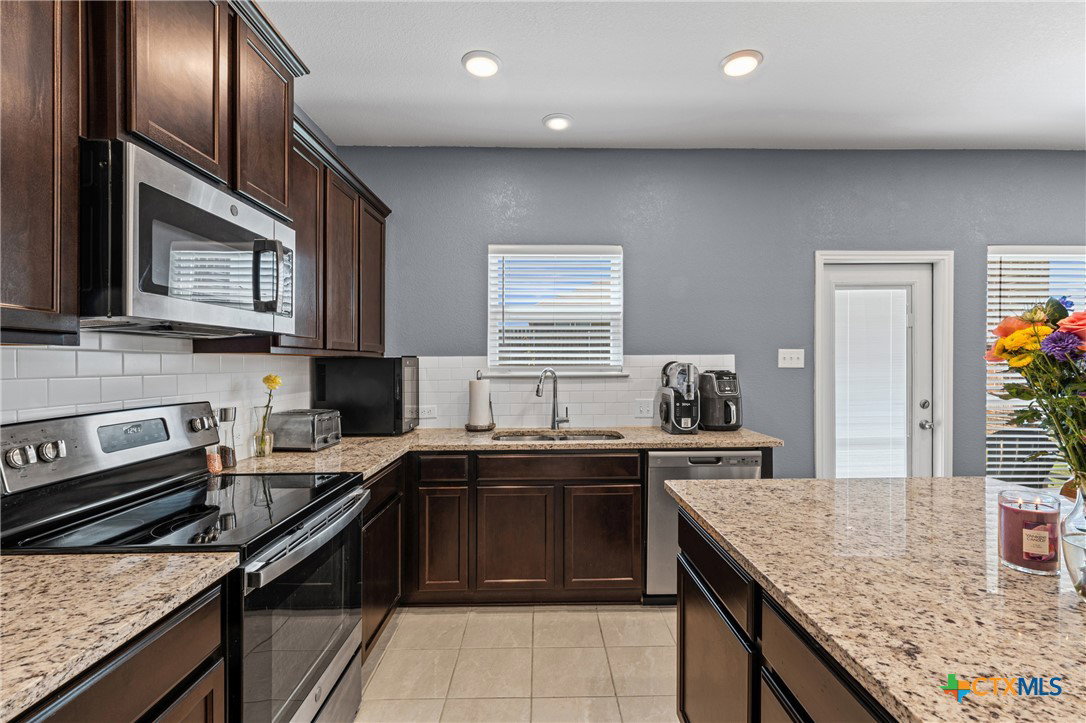
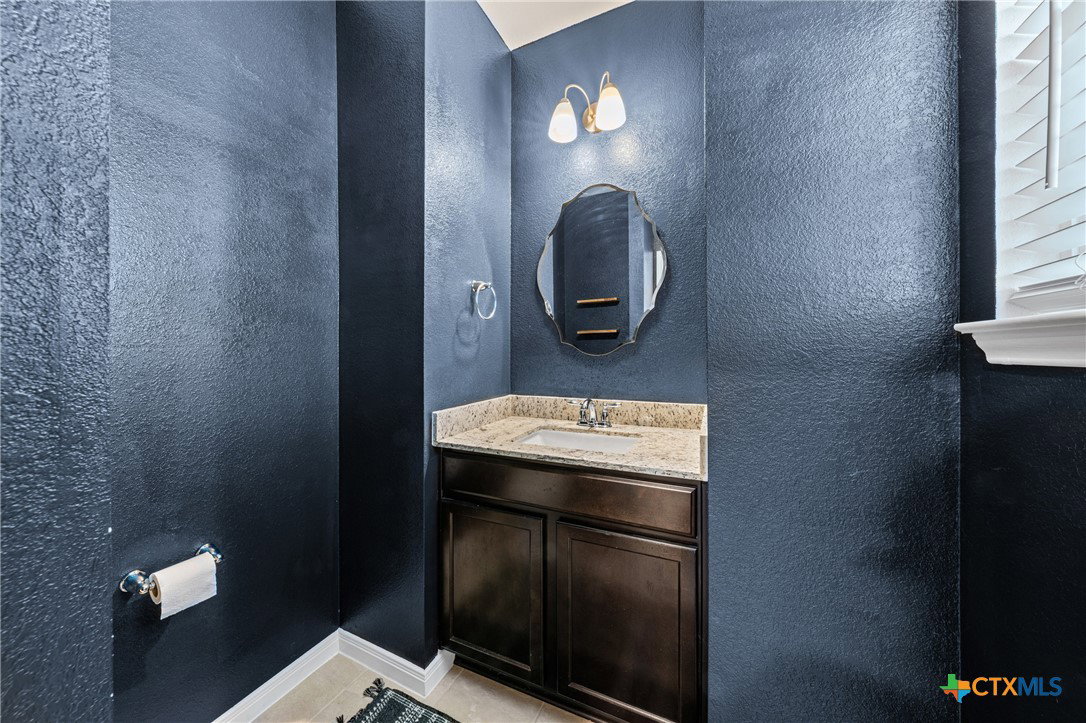
Come on over to the Oak Ridge neighborhood in Temple, TX and tour this like-new home on Wasabi Rd! Built by Omega builders in 2022, this two-story home is going to make a family very happy with it's offerings! Upon arrival, you'll find this neighborhood charming, just outside of the hustle of town. Curb appeal is in large supply, as you'll notice lots of cohesive exterior design elements, to include board-and-batten, lap siding as well as brick masonry and wooden shutters. Enter the home and explore the half bath and ample living/dining/kitchen space for your family and friends. Downstairs you'll see tile flooring, great natural light, dining area with lots of possibilities as well as a functional kitchen space with a center island equipped with bar seating. Upstairs boasts the master suite plus the other 3 bedrooms, full bathroom and laundry room. The generously sized primary bedroom has tons of space to spread out as well as a spacious bathroom with a double vanity, separate shower and soaking tub. Venture to the backyard to enjoy the covered back porch and beautiful landscaping additions added by the owners. Minutes from Garcia Elementary, Temple ISD. This property is conveniently located with easy access to I35, HW 95, and Baylor Scott & White as well as 5 minutes from Buc-ees and just 35 minutes from Ft. Hood. Grab your favorite realtor and come see it for yourself! Buyer and buyer's agent to verify all details. Information deemed reliable but not guaranteed.
/u.realgeeks.media/ashbyre/c1fefc98a401-final.png)
Additional Information
- Interior Features
- All Bedrooms Up, Ceiling Fan(s), Pull Down Attic Stairs, Upper Level Primary, Walk-In Closet(s), Breakfast Bar, Granite Counters, Kitchen Island, Kitchen/Family Room Combo, Kitchen/Dining Combo, Pantry
- Exterior Features
- Covered Patio
- HOA Fee
- $240
- Property Description
- Split Level, Traditional
- Flooring
- Carpet, Tile
- Appliances
- Dishwasher, Electric Range, Electric Water Heater, Disposal, Refrigerator, Range Hood, Water Heater, Some Electric Appliances, Microwave, Range
- Heating
- Central, Electric
- Air Conditioning
- Central Air, Electric, 1 Unit
- Stories
- 2
- Levels
- Two, Multi/Split
- Roof
- Composition, Shingle
- Foundation
- Slab
- Pool Type
- None
- Garage Spaces
- 2
- School District
- Temple ISD
- View
- None
Mortgage Calculator
Listing courtesy of Anchor Realty. Contact: 254-913-9234