18504 Tanner Bayou Loop, Austin, TX 78738
- $449,000
- 3
- BD
- 2
- BA
- 2,119
- SqFt




- List Price
- $449,000
- Status
- ACTIVE UNDER CONTRACT
- Days on Market
- 51
- Price Change
- ▼ $26,000 1782682276
- MLS#
- 6098335
- Subtype
- Residential
- Year Built
- 2015
- Bedrooms
- 3
- Bathrooms
- 2
- Full Baths
- 2
- Living Area
- 2,119
- Lot Size
- 6,673
- Acres
- 0.15
- Subdivision
- Sweetwater
- Neighborhood
- Sweetwater
- MLS Area Major
- Dripping Springs/Wimberley, Northwest Travis Co.
Property Description
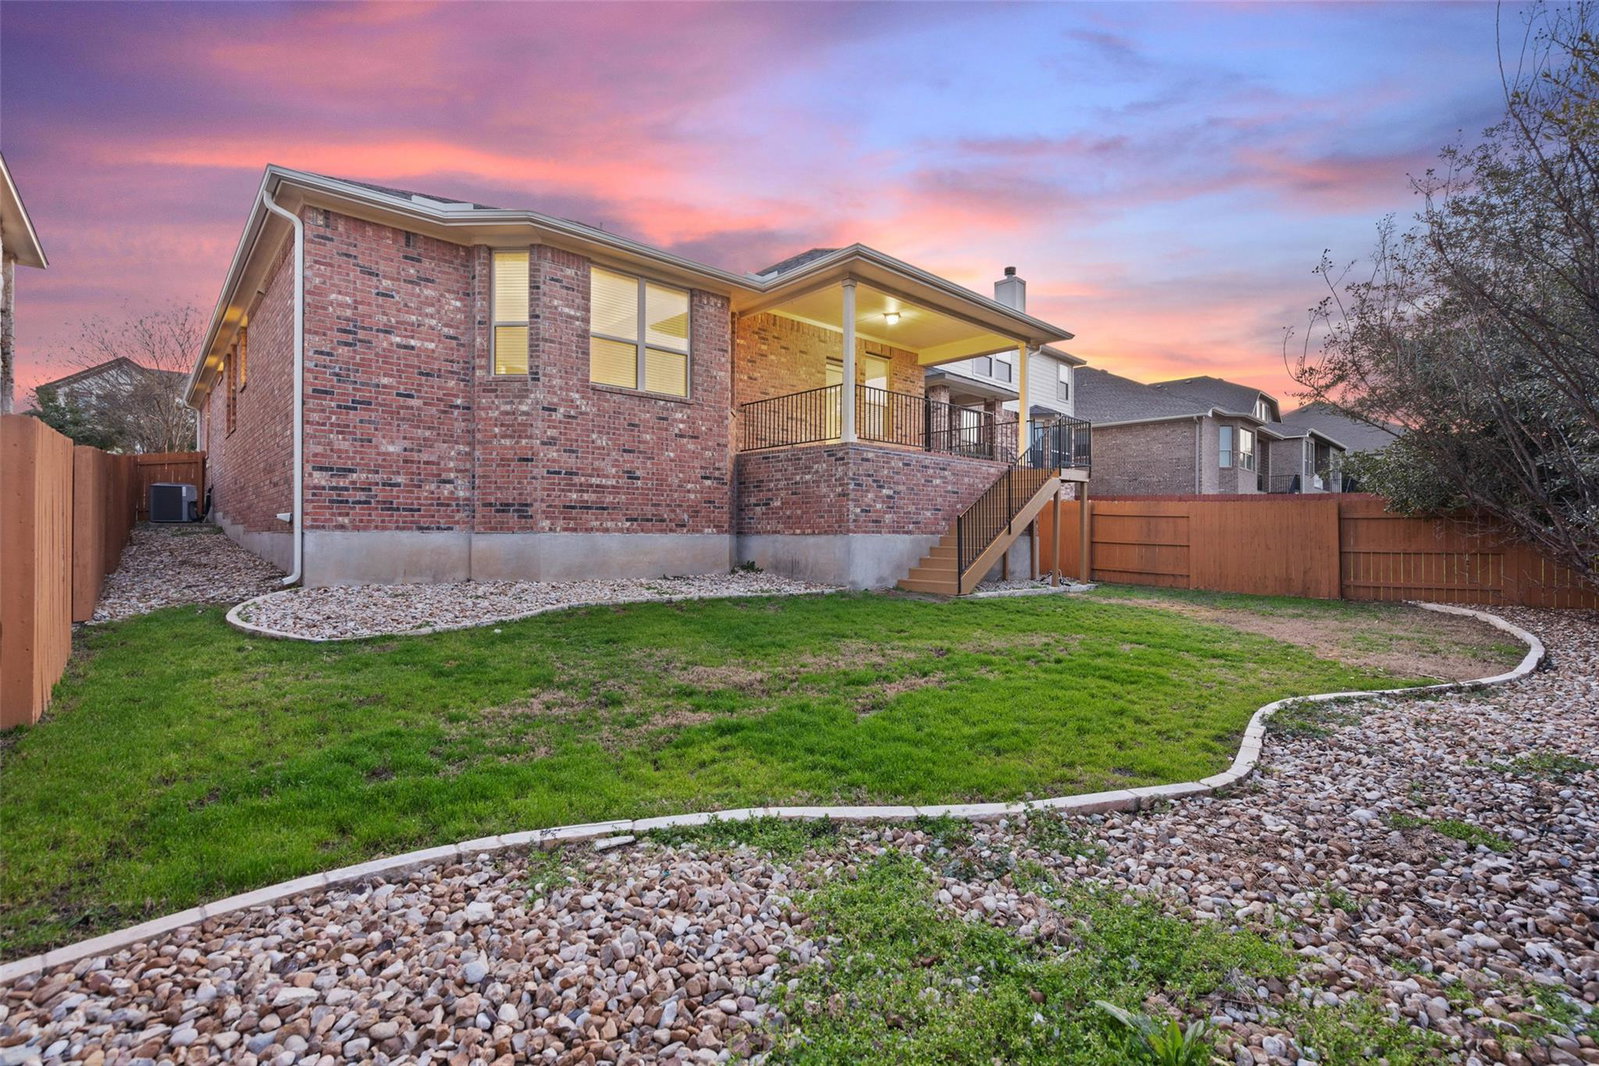
Seeking a one-story, move-in-ready home with luxury amenities and the best of Texas Hill Country living? Welcome to 18504 Tanner Bayou Loop in the highly sought-after Sweetwater community. This beautifully maintained residence offers exceptional curb appeal with an intricate blend of brick and stone, creating a warm and inviting first impression. Step inside to soaring ceilings, abundant natural light, and a thoughtfully designed floor plan that balances comfort and style. The open-concept living area is anchored by a charming corner fireplace and flows seamlessly into the kitchen and breakfast area, making everyday living and entertaining effortless. The kitchen features granite countertops, stainless steel appliances, a gas cooktop, abundant cabinetry, and a large center island with seating. French doors open to a flexible bonus room ideal as a formal dining room, home office, playroom, or second living area. Privately situated at the rear of the home, the spacious primary suite offers raised dual vanities, a soaking tub, separate shower, and an oversized walk-in closet. Generous secondary bedrooms share a full bath and provide comfortable accommodations for family or guests. An oversized laundry room, finished garage, and attic storage offer exceptional functionality. Outdoors, enjoy peaceful evenings on the covered patio overlooking a private fenced backyard, perfect for entertaining, gardening, or taking in spectacular sunsets. Sweetwater residents enjoy a remarkable 10-acre amenity complex featuring resort-style pools, a fitness center, two clubhouses, an outdoor pavilion, soccer fields, parks with panoramic views, playgrounds, an off-leash dog park, basketball and tennis courts, an events lawn, and miles of hiking and biking trails. Located within acclaimed Lake Travis ISD and just minutes from shopping, dining, entertainment, and Lake Travis, this exceptional home delivers comfort, convenience, and an incredible Hill Country lifestyle. Truly move-in ready.
/u.realgeeks.media/ashbyre/c1fefc98a401-final.png)
Additional Information
- Amenities
- Breakfast Bar, Ceiling Fan(s), Ceiling-High, Granite Counters, Double Vanity, Entrance Foyer, Kitchen Island, Multiple Dining Areas, Open Floorplan, Pantry, Primary Bedroom on Main, Recessed Lighting, Smart Thermostat, Soaking Tub, Storage, Walk-In Closet(s), See Remarks
- Interior Features
- Breakfast Bar, Ceiling Fan(s), Ceiling-High, Granite Counters, Double Vanity, Entrance Foyer, Kitchen Island, Multiple Dining Areas, Open Floorplan, Pantry, Primary Bedroom on Main, Recessed Lighting, Smart Thermostat, Soaking Tub, Storage, Walk-In Closet(s), See Remarks
- Exterior Features
- Exterior Steps, Gutters Full, Lighting, Private Yard
- Taxes
- $13,110
- HOA Frequency
- Quarterly
- HOA Includes
- Common Area Maintenance
- Appliances
- Built-In Oven(s), Dishwasher, Disposal, Gas Cooktop, Microwave, Gas Oven, Vented Exhaust Fan, Water Heater, Tankless Water Heater
- Heating
- Central, Natural Gas
- Air Conditioning
- Ceiling Fan(s), Central Air, Exhaust Fan
- Exterior Construction
- Frame, Masonry All Sides, Stone
- Stories
- 1
- Levels
- One
- Roof
- Composition
- Garage Spaces
- 2
- School District
- Lake Travis ISD
- Elementary School
- Rough Hollow
- Middle School
- Lake Travis
- High School
- Lake Travis
Mortgage Calculator
Listing courtesy of Keller Williams - Lake Travis. Contact: (512) 415-9023
Brought to you by the Austin Board of REALTORS® All visitors are subject to ABoR Terms and Conditions of Use.