116 Encina Cove, San Marcos, TX 78666
- $249,900
- 3
- BD
- 2
- BA
- 1,354
- SqFt








- List Price
- $249,900
- Status
- ACTIVE
- Days on Market
- 121
- MLS#
- 609577
- Subtype
- Residential
- Style
- Traditional
- Architectural Style
- Traditional
- Year Built
- 2012
- Bedrooms
- 3
- Bathrooms
- 2
- Full Baths
- 2
- Living Area
- 1,354
- Acres
- 0.14
- Subdivision
- El Camino Real Ph 1 Sec 3a
- Neighborhood
- El Camino Real Ph 1 Sec 3a
Property Description
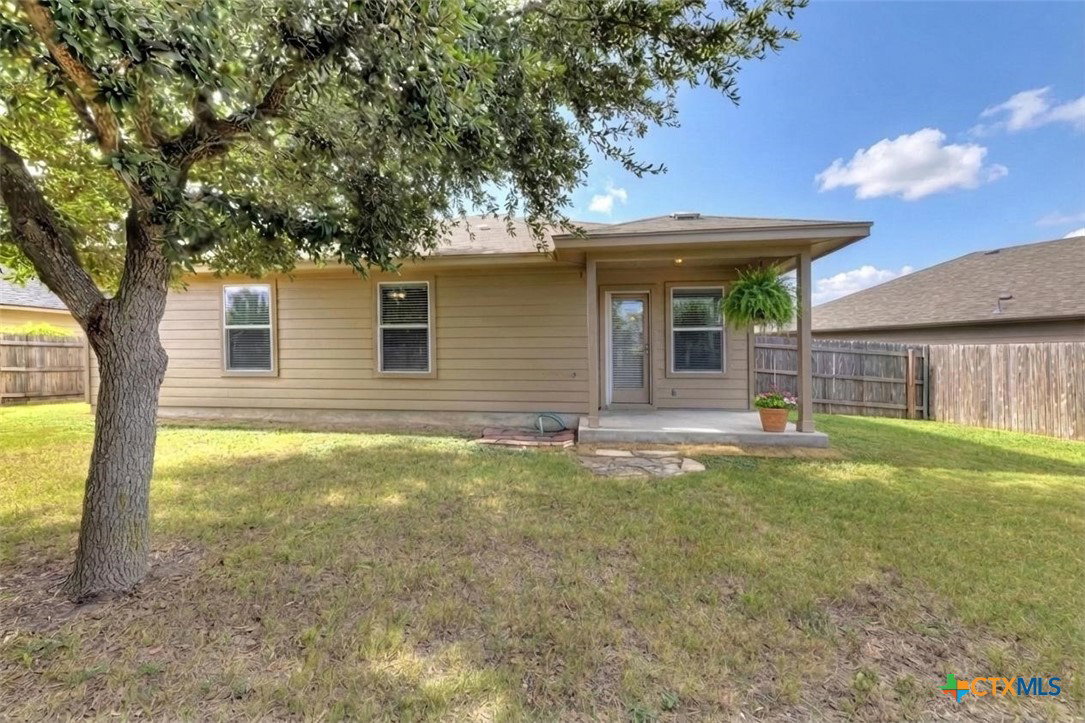
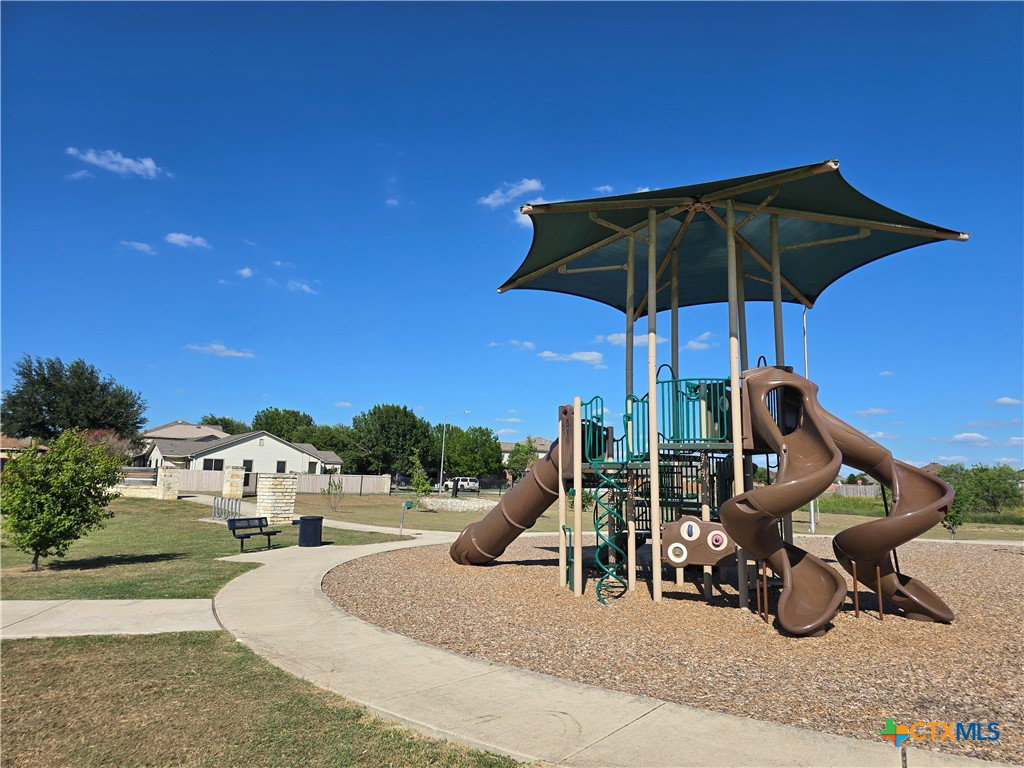
One owner home on a quiet cul-de-sac offers exceptional curb appeal with its stone exterior, freshly painted interior/exterior and newer roof. Impeccably maintained, super clean and truly move-in ready, Mr. Clean would be impressed. This property features one of the neighborhood's most popular floor plans. Enjoy peaceful living with no through traffic and a spacious, serene backyard perfect for relaxing or entertaining. The covered patio adds year round comfort. Just steps from the neighborhood park, you'll have access to walking trails, a playground, basketball court, and a skateboarding area, fun and convenience right around the corner. Easy commute to Austin and San Antonio.
/u.realgeeks.media/ashbyre/c1fefc98a401-final.png)
Additional Information
- Interior Features
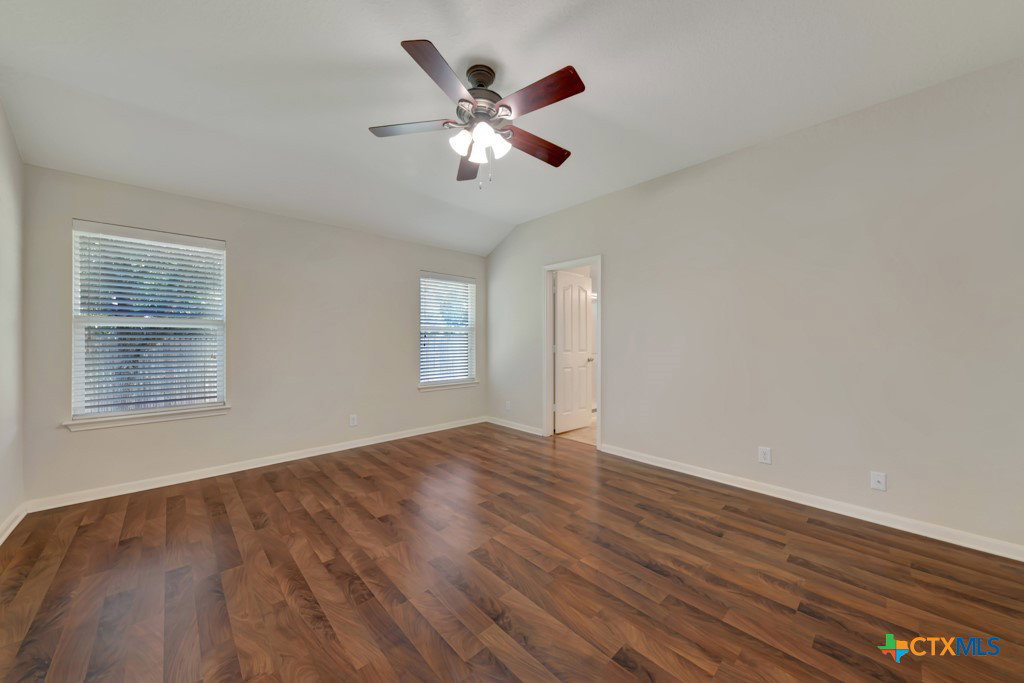
- All Bedrooms Down, Ceiling Fan(s), Primary Downstairs, Main Level Primary, Pull Down Attic Stairs, Shower Only, Separate Shower, Tub Shower, Walk-In Closet(s), Bedroom on Main Level, Breakfast Area, Full Bath on Main Level, Kitchen/Family Room Combo, Kitchen/Dining Combo, Pantry, Solid Surface Counters
- Exterior Features
- Covered Patio
- HOA Fee
- $220
- Property Description
- Traditional
- Flooring
- Carpet, Laminate, Linoleum
- Appliances
- Dishwasher, Electric Range, Electric Water Heater, Disposal, Microwave, Plumbed For Ice Maker, Some Electric Appliances
- Air Conditioning
- 1 Unit
- Stories
- 1
- Levels
- One
- Roof
- Composition, Shingle
- Foundation
- Slab
- Pool Type
- None
- Parking Features
- Attached, Garage, Garage Door Opener
- Garage Spaces
- 2
- School District
- San Marcos Cisd
- View
- None
Mortgage Calculator
Listing courtesy of BHHS Don Johnson REALTORS - NB. Contact: 8302376088