17821 Floribundas, Elgin, TX 78621
- $354,900
- 6
- BD
- 4
- BA
- 4,122
- SqFt




- List Price
- $354,900
- Status
- ACTIVE
- Days on Market
- 96
- Price Change
- ▼ $10,000 1789520842
- MLS#
- 6093000
- Subtype
- Residential
- Year Built
- 2007
- Bedrooms
- 6
- Bathrooms
- 4
- Full Baths
- 3
- Half Baths
- 1
- Living Area
- 4,122
- Lot Size
- 7,801
- Acres
- 0.18
- Subdivision
- Elm Creek Sec 04
- Neighborhood
- Elm Creek Sec 04
- MLS Area Major
- Bastrop/Smithville, Elgin/Manor, Hutto/Taylor/Coupland
Property Description
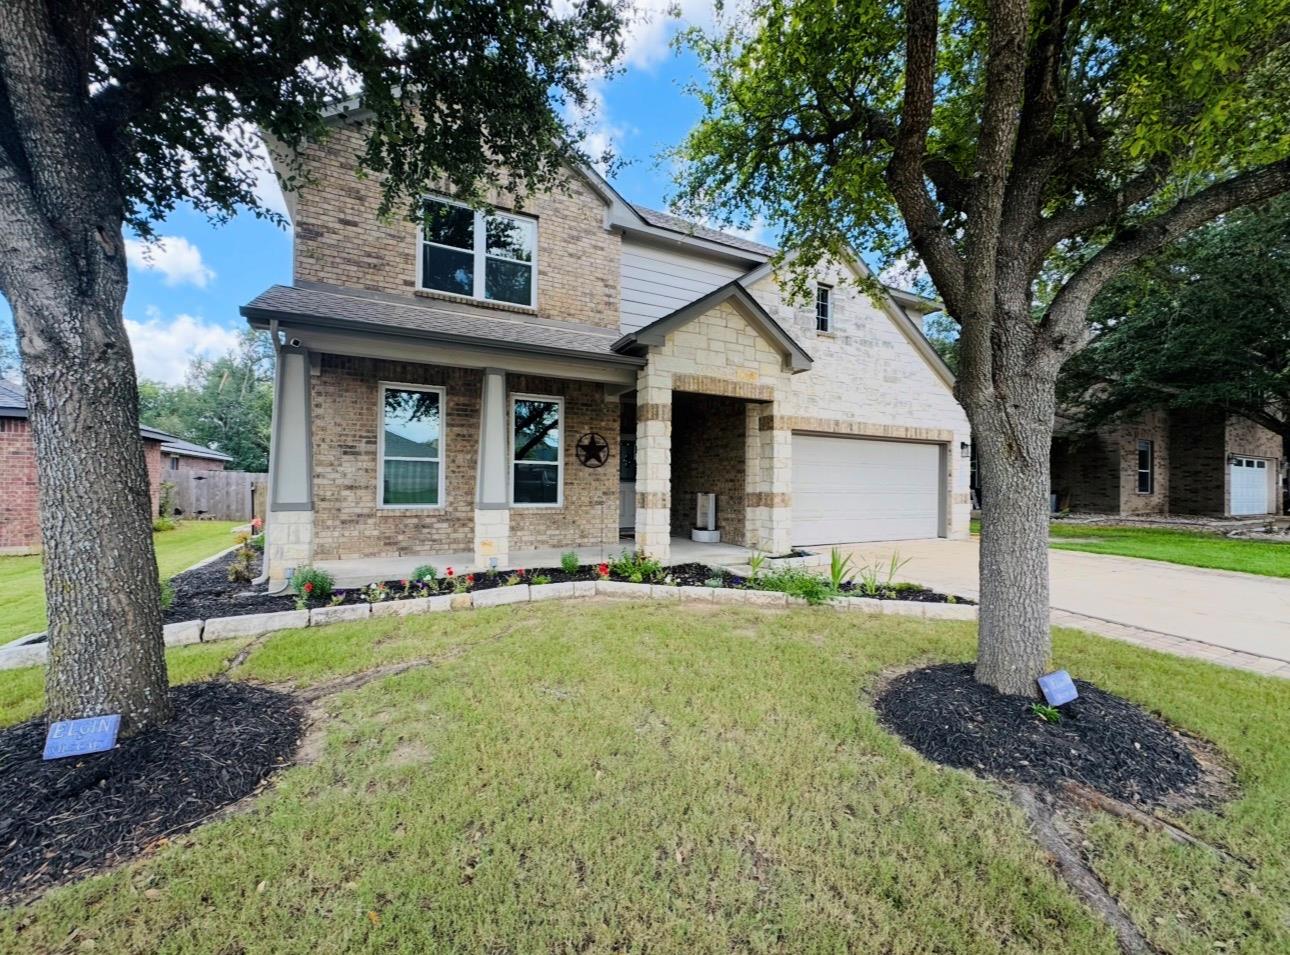
Welcome to 17821 Floribundas! This exceptional home in the highly desirable Elm Creek Subdivision in Elgin, Texas, where space, functionality, and outdoor enjoyment come together perfectly. Offering approximately 4,122 square feet, this beautifully designed home features 6 bedrooms, including two primary suites, making it ideal for multi-generational living or accommodating guests with ease. Inside, you’ll find 3 generous living areas that provide endless possibilities for entertaining, relaxing, or creating dedicated spaces for work and play. The family room has a stunning white stone fireplace, creating a warm and elegant focal point. The spacious kitchen is designed for both everyday living and entertaining, featuring a large center island, convenient breakfast bar, Corian countertops, and tile backsplash. Ample cabinetry and workspace make meal preparation a breeze. With 3.5 bathrooms, upgraded with quality hardware and fixtures, comfort and convenience are found throughout the home. Step outside to your own private retreat. The backyard backs to a peaceful greenbelt, offering added privacy and scenic views. Enjoy outdoor gatherings on the expansive terrace patio, unwind around the fire pit area, and take advantage of the storage building for all your tools and equipment. Beautiful landscaping enhances the home’s curb appeal and creates a welcoming outdoor environment. Residents of Elm Creek enjoy access to the neighborhood’s community pool, adding even more opportunities for recreation and relaxation. This remarkable property combines generous living space, thoughtful upgrades, and an outstanding location—making it the perfect place to call home. Schedule your private showing today!
/u.realgeeks.media/ashbyre/c1fefc98a401-final.png)
Additional Information
- Amenities
- Two Primary Baths, Two Primary Suties, Breakfast Bar, Ceiling Fan(s), Ceiling-High, Corian Counters, Crown Molding, Double Vanity, In-Law Floorplan, Interior Steps, Kitchen Island, Multiple Dining Areas, Multiple Living Areas, Pantry, Primary Bedroom on Main, Recessed Lighting, Two Primary Closets, Walk-In Closet(s), Wired for Sound
- Interior Features
- Two Primary Baths, Two Primary Suties, Breakfast Bar, Ceiling Fan(s), Ceiling-High, Corian Counters, Crown Molding, Double Vanity, In-Law Floorplan, Interior Steps, Kitchen Island, Multiple Dining Areas, Multiple Living Areas, Pantry, Primary Bedroom on Main, Recessed Lighting, Two Primary Closets, Walk-In Closet(s), Wired for Sound
- Exterior Features
- Private Yard
- Taxes
- $10,705
- HOA Frequency
- Quarterly
- HOA Includes
- Common Area Maintenance
- Appliances
- Dishwasher, Disposal
- Heating
- Central, Fireplace(s)
- Air Conditioning
- Ceiling Fan(s), Central Air
- Exterior Construction
- Brick Veneer, HardiPlank Type
- Stories
- 2
- Levels
- Two
- Roof
- Shingle
- Garage Spaces
- 2
- School District
- Elgin ISD
- Elementary School
- Neidig
- Middle School
- Elgin
- High School
- Elgin
Mortgage Calculator
Listing courtesy of Rainey Real Estate. Contact: (512) 925-5819
Brought to you by the Austin Board of REALTORS® All visitors are subject to ABoR Terms and Conditions of Use.