1507 Merritt Street, Temple, TX 76504
- $220,000
- 3
- BD
- 2
- BA
- 1,308
- SqFt






- List Price
- $220,000
- Status
- ACTIVE
- Days on Market
- 168
- Price Change
- ▼ $8,000 1787614255
- MLS#
- 609037
- Subtype
- Residential
- Style
- Contemporary/Modern
- Architectural Style
- Contemporary/Modern
- Year Built
- 2023
- Bedrooms
- 3
- Bathrooms
- 2
- Full Baths
- 2
- Living Area
- 1,308
- Acres
- 0.14
- Subdivision
- Willow Glenn
- Neighborhood
- Willow Glenn
Property Description
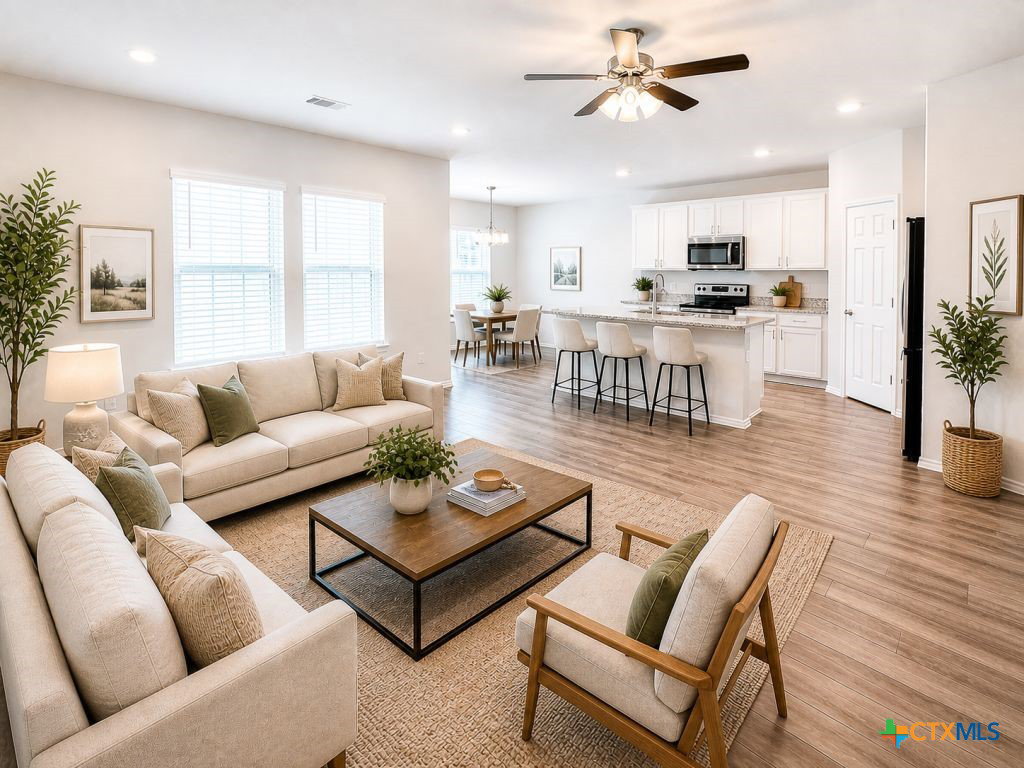
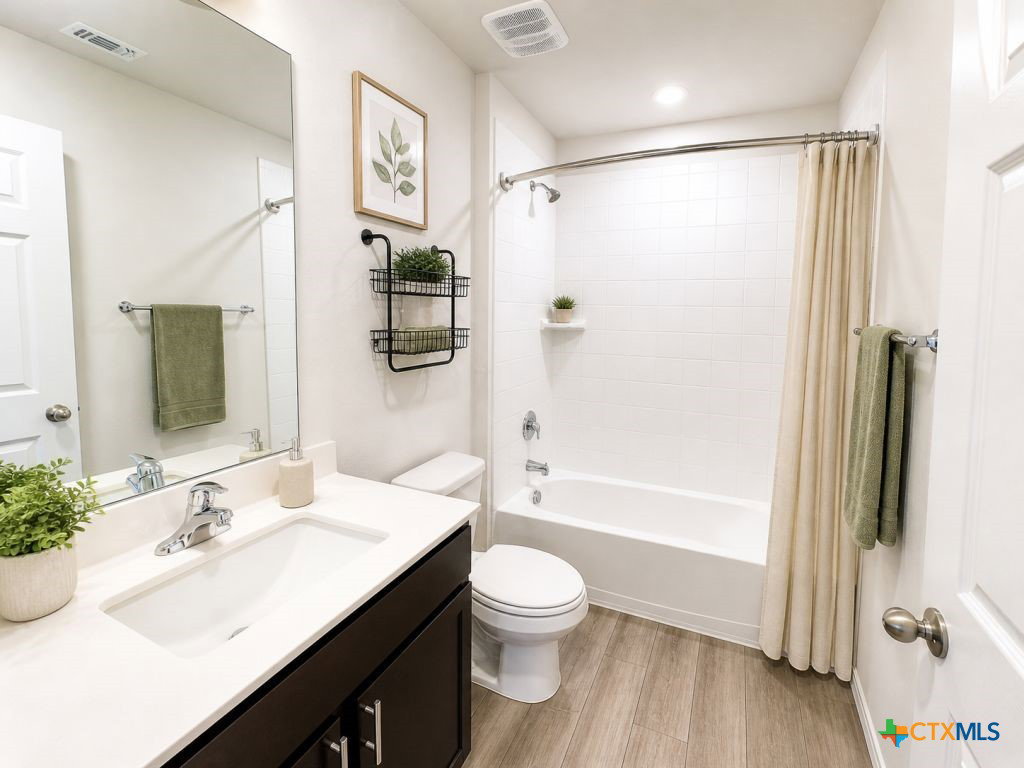
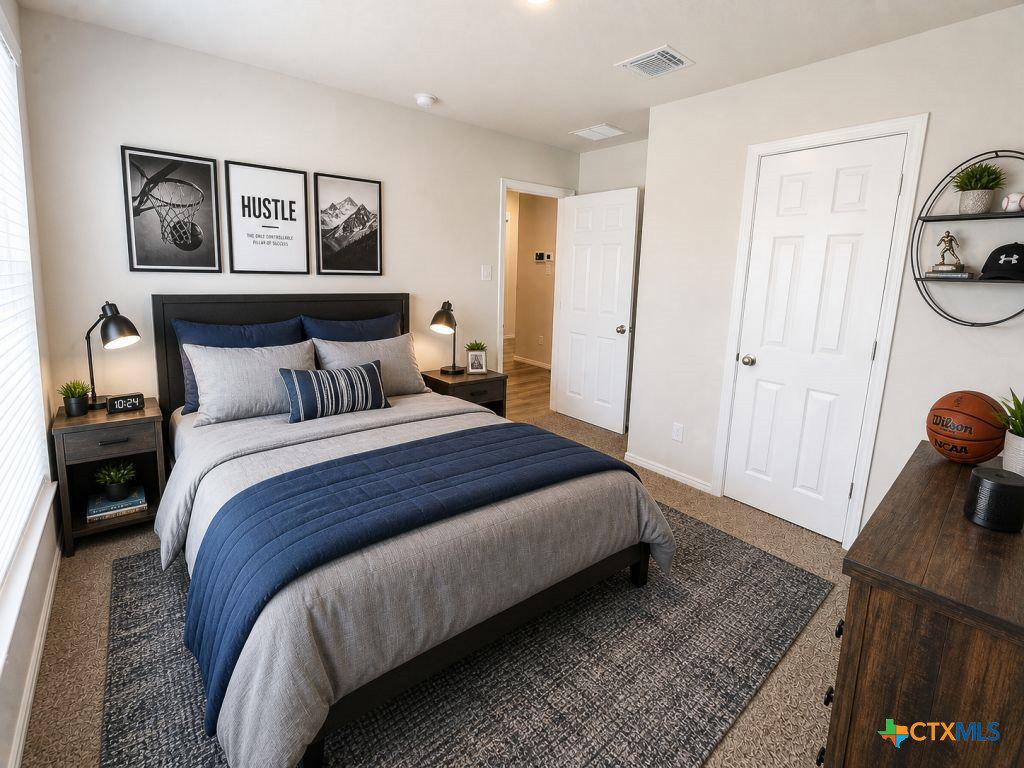
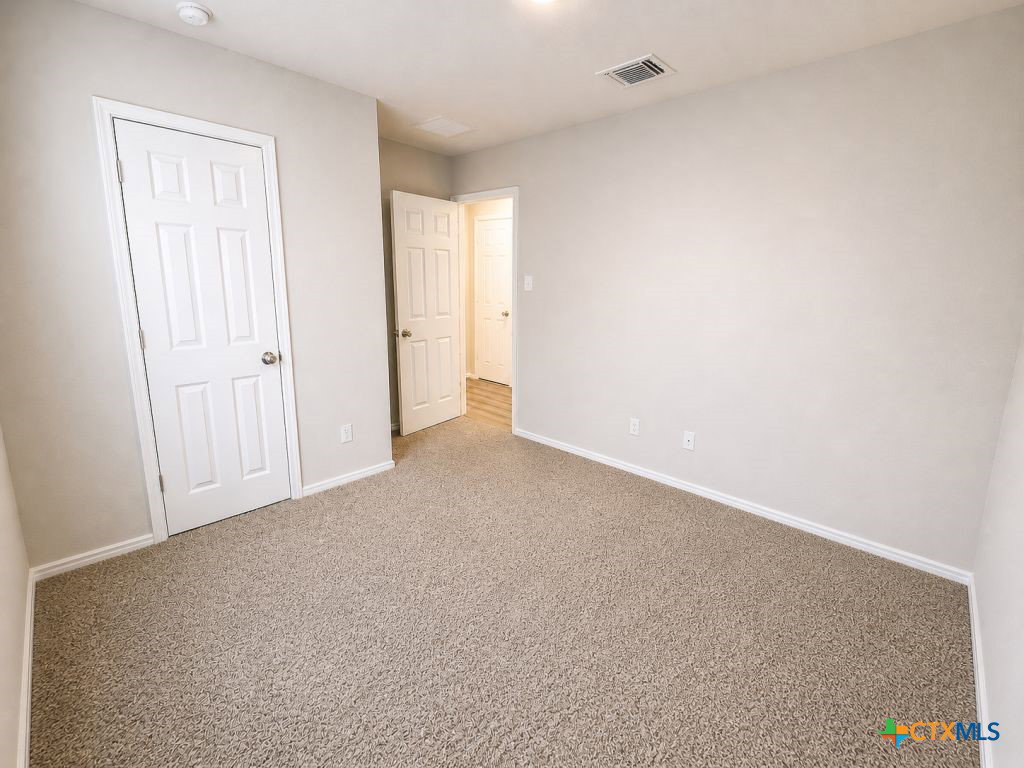
A beautiful single-story, 3-bedroom, 2-bathroom home features approximately 1,263 square feet of living space. The entry opens to the secondary bedrooms and bath with hall linen closet. The kitchen includes a breakfast bar and corner pantry and opens to family room. The main bedroom, bedroom 1, offers privacy along with attractive bathroom features such as single vanity and walk-in closet. The standard covered patio is located off the dining area. Kitchen finishes include beautiful white cabinetry, granite countertops and stainless-steel appliances. You’ll enjoy added security in your new D.R. Horton home with our Home is Connected features. Using one central hub that talks to all the devices in your home, you can control the lights, thermostat and locks, all from your cellular device.
/u.realgeeks.media/ashbyre/c1fefc98a401-final.png)
Additional Information
- Interior Features
- Other, See Remarks, Walk-In Closet(s)
- Exterior Features
- Other, See Remarks
- Property Description
- Contemporary/Modern
- Flooring
- Carpet, Vinyl, Wood
- Appliances
- Dishwasher, Electric Cooktop, Electric Range, Electric Water Heater, Disposal, Microwave, Range Hood, Some Electric Appliances, Built-In Oven, Range
- Heating
- Central, Electric
- Air Conditioning
- Central Air, Electric
- Stories
- 1
- Levels
- One
- Roof
- Slate
- Foundation
- Pillar/Post/Pier
- Pool Type
- None
- Parking Features
- Attached, Garage Faces Front, Garage
- Garage Spaces
- 2
- School District
- Temple ISD
- Elementary School
- Kennedy-Powell Elementary
- Middle School
- Lamar Middle School
- High School
- Temple High School
- View
- None
Mortgage Calculator
Listing courtesy of Listing Results, LLC. Contact: 817-283-5134