712 Brazos Drive, Temple, TX 76504
- $269,500
- 3
- BD
- 3
- BA
- 2,222
- SqFt




- List Price
- $269,500
- Status
- ACTIVE
- Days on Market
- 122
- Price Change
- ▼ $10,000 1784838092
- MLS#
- 608876
- Subtype
- Residential
- Style
- Traditional
- Architectural Style
- Traditional
- Year Built
- 1986
- Bedrooms
- 3
- Bathrooms
- 3
- Full Baths
- 2
- Half Baths
- 1
- Living Area
- 2,222
- Acres
- 0.19
- Subdivision
- Western Hills 7th Ext Rep
- Neighborhood
- Western Hills 7th Ext Rep
Property Description
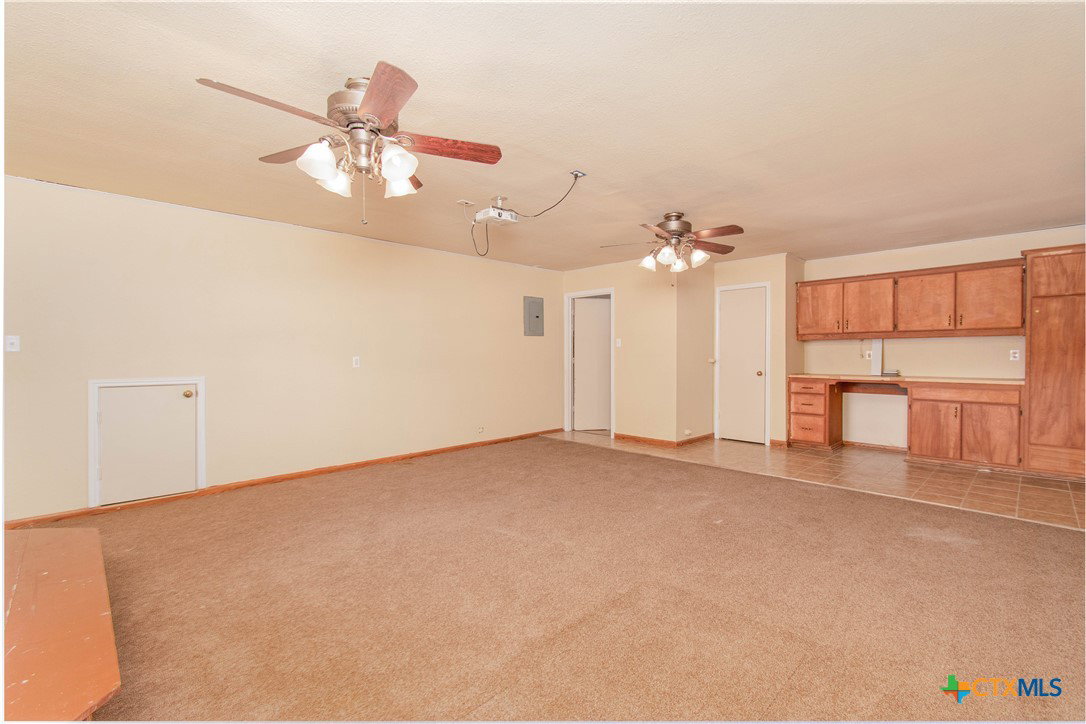
NOW PRICED AT — $269,500!!!! Welcome to this beautifully updated 2,222 sq ft home on a spacious corner lot, offering the perfect blend of modern upgrades, flexible living space, and rare safety features—all at an unbeatable price. Step inside to find brand-new porcelain tile flooring, fresh high-quality interior & exterior paint, and a layout designed for both everyday living and entertaining. The open living and dining areas feel bright, clean, and move-in ready. Need extra space? The converted garage with mini-split HVAC creates the ultimate bonus room—ideal for a home theater, gym, office, or guest suite—and even includes a 100” projector and screen for a true movie-night experience. Outside, enjoy a large private backyard shaded by mature trees, complete with a covered patio, stone garden wall, and automatic sprinkler system—perfect for relaxing or hosting. This home also stands out with hard-to-find safety features, including a tornado shelter and Ring security system, offering added peace of mind. !! 2,222 sq ft !! Corner lot with spacious yard !! Major updates throughout !! Flexible bonus space with HVAC !! Outdoor living + mature trees !! Built-in safety features !! Priced below market for immediate interest Homes with this size, updates, and features at this price point do NOT last. Schedule your showing today before it’s gone.
/u.realgeeks.media/ashbyre/c1fefc98a401-final.png)
Additional Information
- Interior Features
- All Bedrooms Up, Beamed Ceilings, Ceiling Fan(s), Carbon Monoxide Detector, Dining Area, Separate/Formal Dining Room, Double Vanity, Entrance Foyer, Game Room, Garden Tub/Roman Tub, High Ceilings, Storage, Separate Shower, Tub Shower, Upper Level Primary, Walk-In Closet(s), Pantry, Solid Surface Counters
- Exterior Features
- Covered Patio, Porch, Private Yard, Rain Gutters, Storage
- Property Description
- Traditional
- Flooring
- Tile, Vinyl
- Appliances
- Dishwasher, Electric Cooktop, Electric Range, Electric Water Heater, Disposal, Oven, Water Heater, Some Electric Appliances, Cooktop, Microwave
- Heating
- Central, Electric, Fireplace(s)
- Air Conditioning
- Central Air, Electric, 1 Unit, Wall/Window Unit(s)
- Stories
- 2
- Levels
- Two
- Roof
- Composition, Shingle
- Foundation
- Slab
- Pool Type
- None
- Parking Features
- No Garage
- School District
- Temple ISD
- View
- None
Mortgage Calculator
Listing courtesy of Vista Real Estate Group-Compass RE Texas, LLC. Contact: 254-316-1170