Share this with your friends


512.746.2200
Real Estate Company
713 Bighorn Drive, Harker Heights, TX 76548
- $280,000
- 4
- BD
- 2
- BA
- 2,326
- SqFt





- List Price
- $280,000
- Status
- ACTIVE
- Days on Market
- 182
- Price Change
- ▼ $19,999 1784777455
- MLS#
- 608718
- Subtype
- Residential
- Style
- Traditional
- Architectural Style
- Traditional
- Year Built
- 2005
- Bedrooms
- 4
- Bathrooms
- 2
- Full Baths
- 2
- Living Area
- 2,326
- Acres
- 0.17
- Subdivision
- Skipcha Mountain Estates Ph
- Neighborhood
- Skipcha Mountain Estates Ph
Property Description
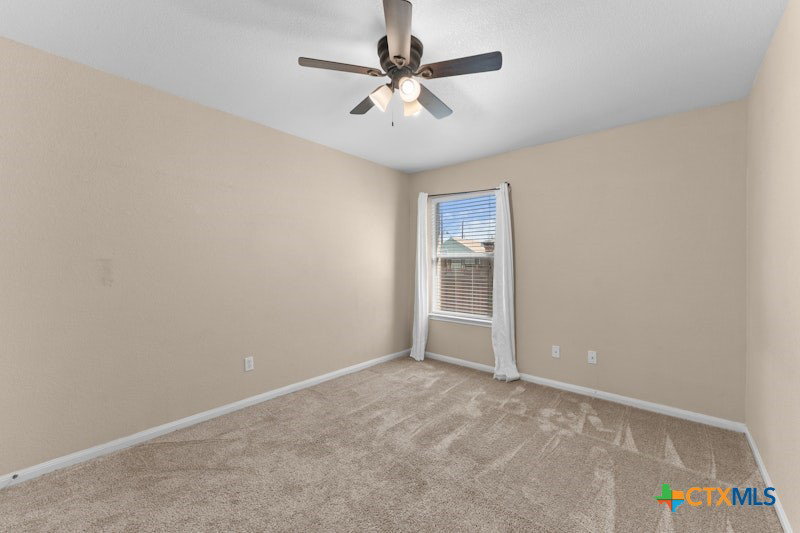
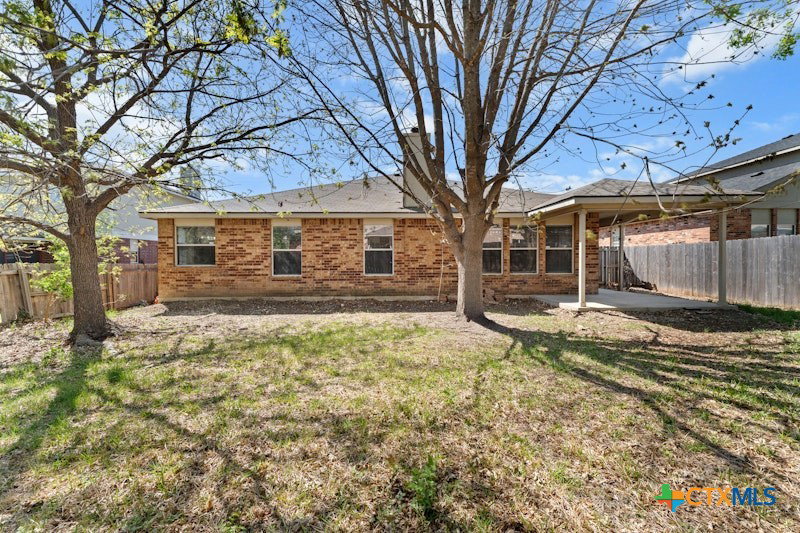
BRAND NEW FLOORING INSTALLED SEPTEMBER 2026! Step inside to a fresh, updated feel in this well-maintained 4-bedroom, 2-bath home in the heart of Harker Heights. VA LOAN ASSUMPTION at 3.125%! The home features formal dining and living areas, plus a flexible 4th bedroom that can easily serve as an office or flex space. High ceilings and crown molding throughout add an elevated touch. The spacious eat-in kitchen offers abundant counter space, a center island, and stainless steel appliances, including a refrigerator that conveys. The open layout overlooks the living room, creating an ideal space for everyday living and entertaining. The living area features a cozy corner wood-burning fireplace. The primary suite offers a relaxing retreat with a double vanity, soaking tub, separate shower, and walk-in closet. Blinds are installed throughout for added comfort and privacy. Outside, enjoy the private backyard with a covered patio and plenty of space for entertaining, outdoor activities, or pets. Conveniently located near the Armed Services YMCA, Walmart Neighborhood Market, Starbucks, Skipcha Elementary, Union Grove Middle School, Harker Heights High School, dining, medical facilities, and shopping. Just minutes from Fort Hood and I-14. With brand-new flooring, a desirable 3.125% VA loan assumption opportunity, and a convenient Harker Heights location, this home is ready for its next owner. Schedule your showing today!
/u.realgeeks.media/ashbyre/c1fefc98a401-final.png)
Additional Information
- Interior Features
- All Bedrooms Down, Ceiling Fan(s), Carbon Monoxide Detector, Crown Molding, Double Vanity, Garden Tub/Roman Tub, High Ceilings, Living/Dining Room, Open Floorplan, Pull Down Attic Stairs, Separate Shower, Tub Shower, Walk-In Closet(s), Breakfast Bar, Eat-in Kitchen, Granite Counters, Kitchen Island, Kitchen/Family Room Combo, Pantry
- Exterior Features
- Covered Patio, Porch, Private Yard
- Property Description
- Traditional
- Flooring
- Carpet, Tile
- Appliances
- Dishwasher, Electric Range, Electric Water Heater, Disposal, Oven, Refrigerator, Water Heater, Some Electric Appliances, Microwave, Range
- Heating
- Central, Electric
- Air Conditioning
- Central Air, Electric, 1 Unit
- Stories
- 1
- Levels
- One
- Roof
- Composition, Shingle
- Foundation
- Slab
- Pool Type
- None
- Parking Features
- Attached, Door-Single, Garage Faces Front, Garage
- Garage Spaces
- 2
- School District
- Killeen ISD
- Elementary School
- Skipcha Elementary School
- Middle School
- Union Grove Middle School
- High School
- Harker Heights High School
- View
- None
Mortgage Calculator
Listing courtesy of eXp Realty - Austin. Contact: 254-613-8027