204 Whipporwill Lane, San Marcos, TX 78666
- $325,000
- 4
- BD
- 2
- BA
- 1,739
- SqFt


- List Price
- $325,000
- Status
- ACTIVE
- Days on Market
- 184
- MLS#
- 608685
- Subtype
- Residential
- Style
- Traditional
- Architectural Style
- Traditional
- Year Built
- 2022
- Bedrooms
- 4
- Bathrooms
- 2
- Full Baths
- 2
- Living Area
- 1,739
- Acres
- 0.14
- Subdivision
- Cottonwood Creek Ph 3 Unit 6
- Neighborhood
- Cottonwood Creek Ph 3 Unit 6
Property Description
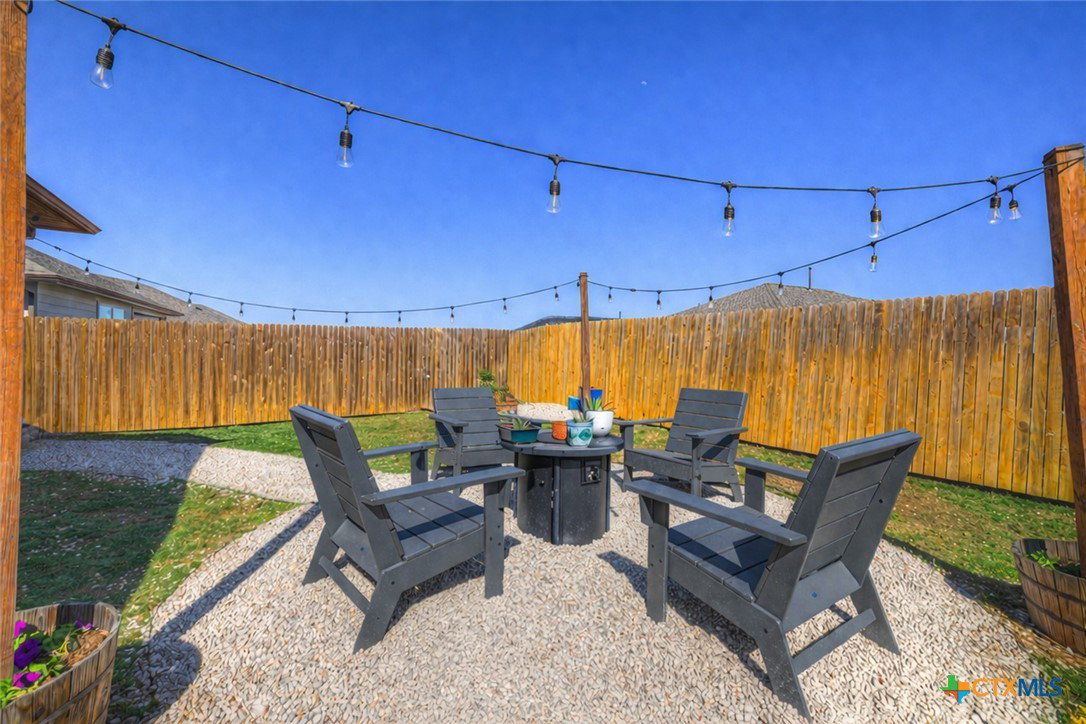
Welcome to 204 Whipporwill Lane, a beautifully maintained 4-bedroom, 2-bath single-family home in the heart of San Marcos, TX! Perfect for first-time home buyers, retirees, or savvy investors, this move-in ready residence offers a blend of comfort, style, and convenience. Purchased new and thoughtfully cared for, the home features an open-concept layout with a spacious living and dining area, seamlessly connected to a modern island kitchen boasting granite countertops and included refrigerator—ideal for both casual meals and entertaining guests. Step outside to your large, fully fenced backyard, complete with landscaped flowerbeds, a gravel pathway leading to a cozy sitting area with a fire pit, and charming string lights—creating a perfect atmosphere for relaxing evenings or gatherings with friends and family. Enjoy Texas living year-round from your covered back patio, and take advantage of the storage shed for all your gardening or hobby needs. Additional highlights include ceiling fans throughout, an epoxied and painted two-car garage with plenty of space for four vehicles, and community amenities like a playground. Located just minutes from Texas State University, shopping, dining, and major roadways, you’ll appreciate the easy access to everything San Marcos has to offer. Don’t miss the opportunity to make this inviting property your next home or investment. Schedule your private tour today and discover all the wonderful features 204 Whipporwill Lane has to offer!
/u.realgeeks.media/ashbyre/c1fefc98a401-final.png)
Additional Information
- Interior Features
- All Bedrooms Down, Ceiling Fan(s), Double Vanity, Entrance Foyer, Granite Counters, Open Floorplan, Pantry, Pull Down Attic Stairs, Smart Home, Shower Only, Separate Shower, Tub Shower, Walk-In Closet(s), Breakfast Bar, Kitchen Island, Kitchen/Family Room Combo, Kitchen/Dining Combo, Solid Surface Counters
- Exterior Features
- Covered Patio, Private Yard, Rain Gutters, Storage
- HOA Fee
- $123
- Property Description
- Traditional
- Flooring
- Carpet, Hardwood
- Appliances
- Gas Range, Gas Water Heater, Plumbed For Ice Maker, Some Gas Appliances, Microwave
- Air Conditioning
- 1 Unit
- Stories
- 1
- Levels
- One
- Roof
- Composition, Shingle
- Foundation
- Slab
- Pool Type
- None
- Garage Spaces
- 2
- School District
- San Marcos Cisd
- Elementary School
- Hernandez Elementary
- Middle School
- Doris Miller Middle School
- High School
- San Marcos High School
- View
- None
Mortgage Calculator
Listing courtesy of RE/MAX GO - NB. Contact: (830) 299-4524