3343 Bob White Lane, Belton, TX 76513
- $748,000
- 4
- BD
- 4
- BA
- 2,237
- SqFt







- List Price
- $748,000
- Status
- ACTIVE
- Days on Market
- 127
- Price Change
- ▼ $50,000 1778829207
- MLS#
- 608228
- Subtype
- Residential
- Style
- Hill Country, Ranch, Traditional
- Architectural Style
- Hill Country, Ranch, Traditional
- Year Built
- 1980
- Bedrooms
- 4
- Bathrooms
- 4
- Full Baths
- 3
- Half Baths
- 1
- Living Area
- 2,237
- Acres
- 0.62
- Subdivision
- Apache Point Rev
- Neighborhood
- Apache Point Rev
Property Description
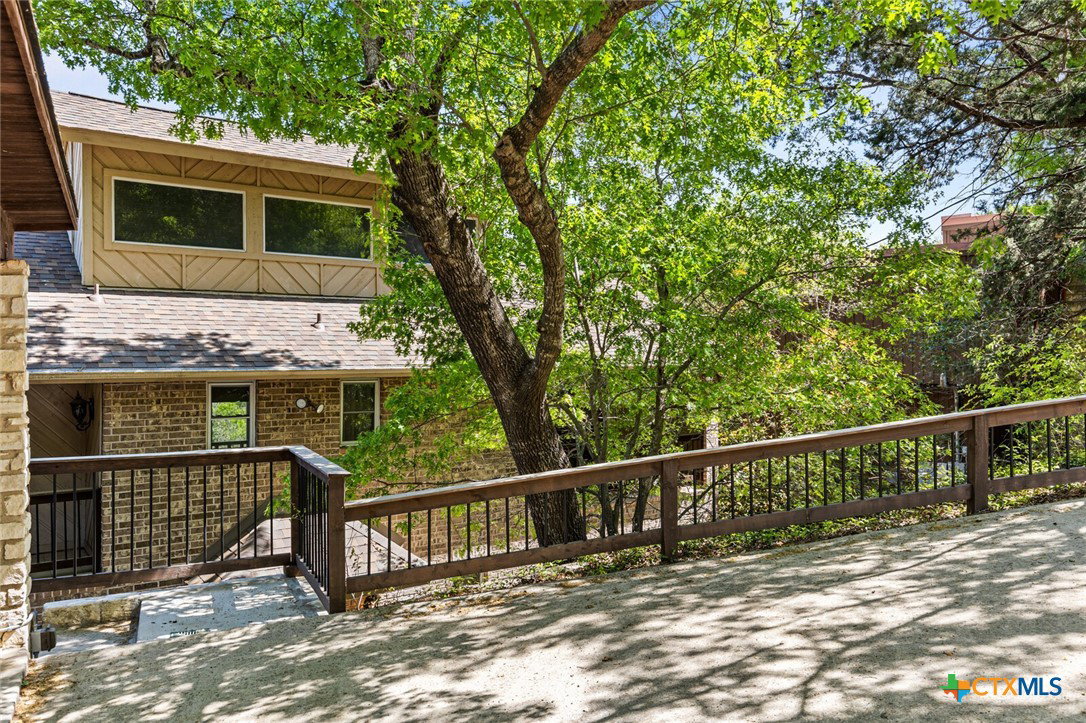
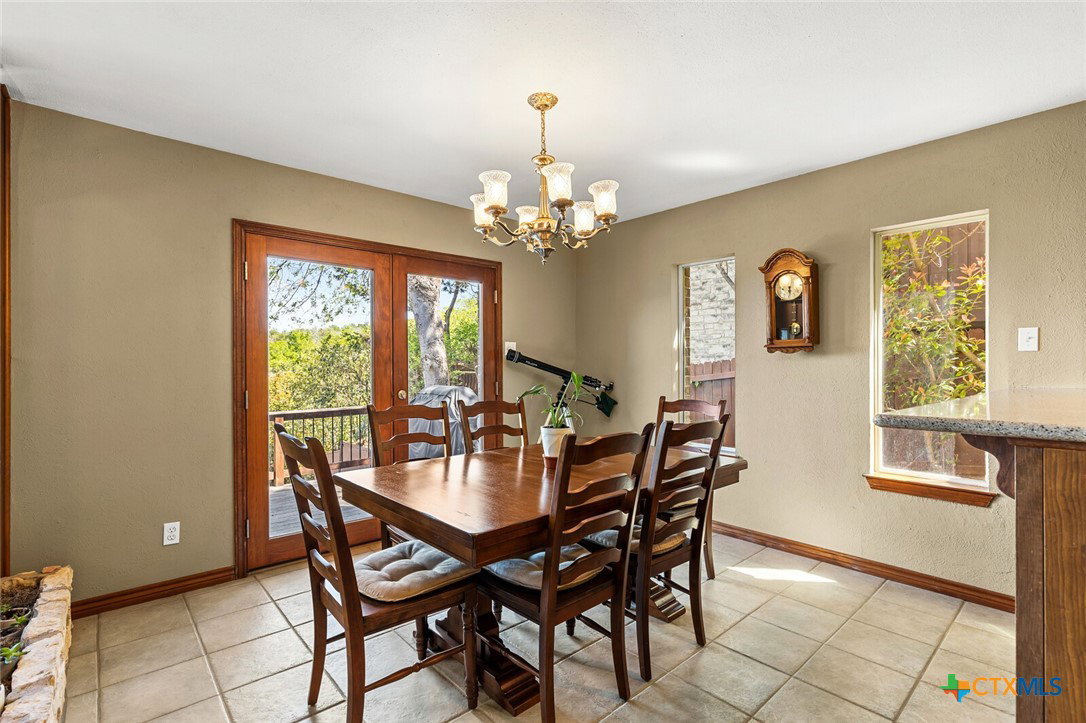
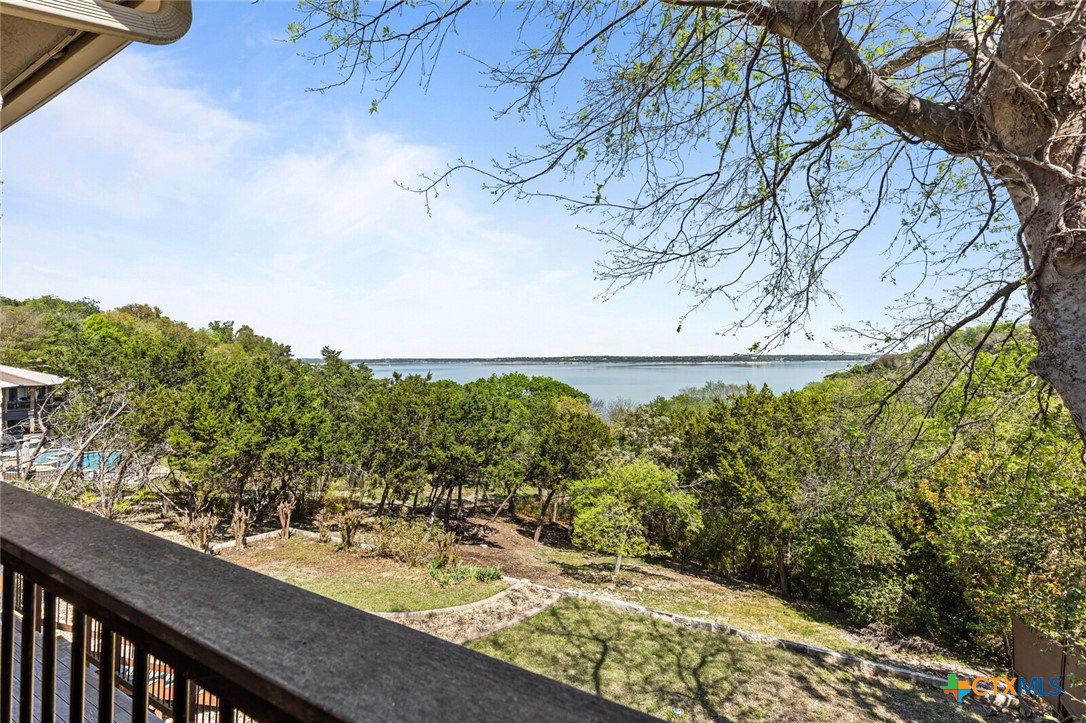
DISCOVER SERENE LAKE LIVING IN THIS EXCEPTIONAL 4 BEDROOM, 3.5 BATH HOME WITH BREATHTAKING SUNRISE VIEWS OVER BELTON LAKE! Whether you are searching for a full-time residence or the perfect family vacation retreat, this 2,237-square-foot property offers a rare blend of comfort, beauty, and versatility. Designed to maximize its stunning setting, the home features lake views from every main living area and every bedroom. Large windows invite in natural light and frame the water from nearly every angle, while the ever-present lake breeze and unforgettable sunrises can be enjoyed from multiple areas throughout the home. The main house features a dramatic 28-foot vaulted ceiling, a wood-burning fireplace, formal dining room, abundant storage, and attractive brick-and-stone exterior. Multiple indoor and outdoor gathering spaces on both levels make this home ideal for entertaining, relaxing with family, or simply taking in the peaceful surroundings. Outdoor living is truly a standout, with approximately 2,500 square feet of split-level covered Ipe decks crafted from Brazilian hardwoods. An easy walking trail leads down to the water for beach access, perfect for boating, fishing, and enjoying the lake lifestyle. The separate two-level guest house adds even more flexibility, complete with a new dual-split AC/heater unit, loft bed, full bath, and kitchen featuring a refrigerator, dishwasher, disposal, and large double sink. The downstairs space is ideal for a home office, gym, or additional guest and entertaining space. Additional highlights include a detached two-car carport, extra street-level parking, automatic sprinkler system, low-maintenance features, brand-new roof, gutter screens, and included electric washer and dryer. This one-of-a-kind waterfront retreat offers the perfect setting for everyday living, weekend escapes, and unforgettable gatherings with family and friends!
/u.realgeeks.media/ashbyre/c1fefc98a401-final.png)
Additional Information
- Interior Features
- Bookcases, Ceiling Fan(s), Cathedral Ceiling(s), Dining Area, Separate/Formal Dining Room, Granite Counters, High Ceilings, Home Office, In-Law Floorplan, Primary Downstairs, Main Level Primary, Recessed Lighting, Split Bedrooms, Shower Only, Separate Shower, Tub Shower, Vanity, Natural Woodwork, Walk-In Closet(s), Window Treatments, Breakfast Bar
- Exterior Features
- Balcony, Covered Patio, Deck, Porch, Rain Gutters
- Property Description
- Hill Country, Ranch, Traditional
- Flooring
- Hardwood, Tile
- Appliances
- Dishwasher, Electric Cooktop, Electric Range, Disposal, Oven, Some Electric Appliances, Cooktop, Microwave, Range
- Heating
- Central, Electric, Fireplace(s), Window Unit
- Air Conditioning
- Central Air, Electric, 1 Unit, Wall/Window Unit(s)
- Stories
- 1
- Levels
- Two
- Roof
- Composition, Shingle
- Foundation
- Slab
- Pool Type
- None
- Parking Features
- Attached Carport
- School District
- Belton ISD
- View
- Lake
Mortgage Calculator
Listing courtesy of Mahler Group. Contact: 254-760-3489