213 Lasata Lane, Belton, TX 76513
- $594,950
- 4
- BD
- 3
- BA
- 2,668
- SqFt




- List Price
- $594,950
- Status
- ACTIVE UNDER CONTRACT
- Days on Market
- 130
- Price Change
- ▼ $5,000 1777930560
- MLS#
- 607974
- Subtype
- Residential
- Style
- Craftsman
- Architectural Style
- Craftsman
- Year Built
- 2020
- Bedrooms
- 4
- Bathrooms
- 3
- Full Baths
- 3
- Living Area
- 2,668
- Acres
- 0.54
- Subdivision
- High Crest Ph Iii
- Neighborhood
- High Crest Ph Iii
Property Description
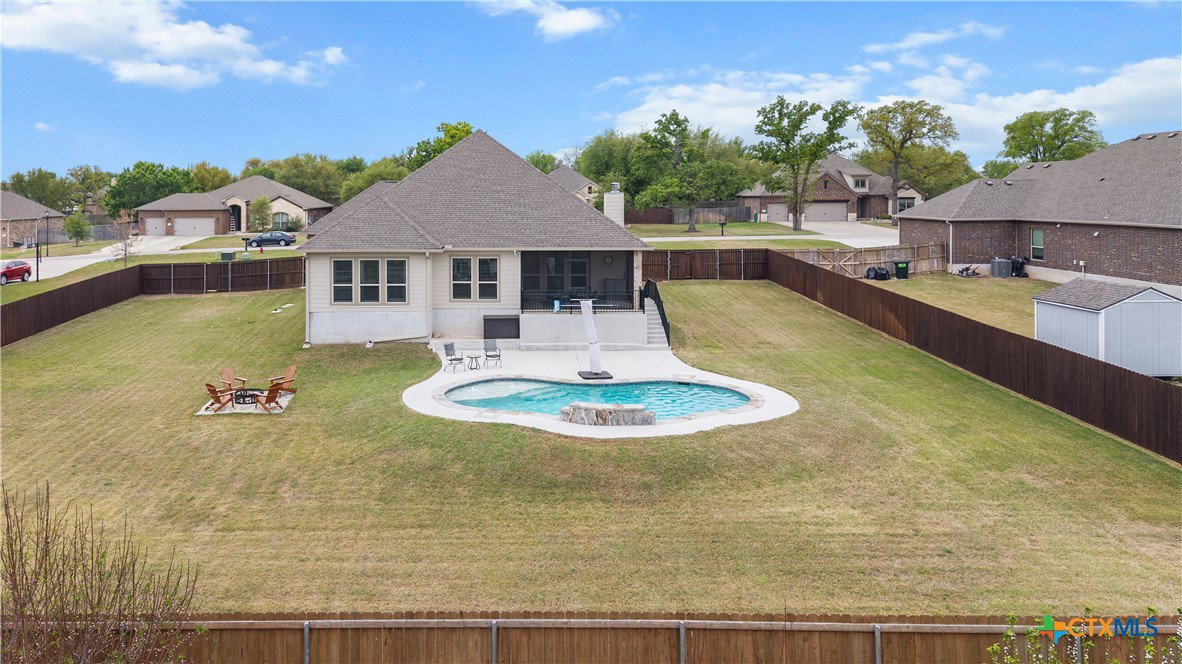
Located in the highly sought-after High Crest neighborhood within Belton ISD, this beautifully maintained 4-bedroom, 3-bathroom home sits on a spacious ½-acre lot and offers the perfect blend of comfort, functionality, and outdoor living. Designed with an open-concept floor plan, this home is ideal for both everyday living and entertaining, featuring a large living area, oversized dining space, breakfast bar, and an eat-in kitchen that flows seamlessly together. The interior showcases a variety of thoughtful upgrades, including updated lighting, a custom fireplace mantel, TV mounts with concealed wiring, and a dedicated wine/coffee bar—adding both style and convenience throughout the home. Natural light pours into the expansive primary suite, creating a relaxing retreat. The en-suite bathroom offers a spa-like feel with dual vanities, a walk-in shower, soaking tub, and separate his-and-hers walk-in closets for optimal storage and organization. Step outside to your private backyard oasis, complete with a screened-in porch, built-in fire pit, and a heated and cooled in-ground pool—perfect for year-round enjoyment. The large lot provides ample space for outdoor activities while still maintaining privacy. With a layout that checks all the boxes, this home is ideal for buyers searching for homes with land, pool homes in Belton TX, and move-in ready properties in Belton ISD. If you’re looking for a well-cared-for home with modern upgrades, outdoor amenities, and a prime location, this one is a must-see.
/u.realgeeks.media/ashbyre/c1fefc98a401-final.png)
Additional Information
- Interior Features
- All Bedrooms Down, Ceiling Fan(s), Dining Area, Separate/Formal Dining Room, Double Vanity, Garden Tub/Roman Tub, High Ceilings, Primary Downstairs, Multiple Dining Areas, Main Level Primary, Open Floorplan, Pull Down Attic Stairs, Split Bedrooms, Storage, Separate Shower, Walk-In Closet(s), Window Treatments, Breakfast Bar, Eat-in Kitchen, Granite Counters, Kitchen/Family Room Combo
- Exterior Features
- Enclosed Porch, Porch, Water Feature
- HOA Fee
- $225
- Property Description
- Craftsman
- Flooring
- Carpet, Ceramic Tile
- Appliances
- Dishwasher, Electric Cooktop, Electric Water Heater, Disposal, Multiple Water Heaters, Oven, Range Hood, Wine Refrigerator, Some Electric Appliances, Cooktop, Microwave, Water Softener Owned
- Heating
- Central, Electric
- Air Conditioning
- Central Air, Electric, 1 Unit
- Stories
- 1
- Levels
- One
- Roof
- Composition, Shingle
- Foundation
- Slab
- Pool
- Yes
- Pool Type
- Gunite, In Ground, Private, Waterfall
- Parking Features
- Garage Faces Front
- Garage Spaces
- 3
- School District
- Belton ISD
- View
- None
Mortgage Calculator
Listing courtesy of Vista Real Estate Group-Compass RE Texas, LLC. Contact: 254-780-5539