926 Scenic Loop, Kingsland, TX 78639
- $2,199,900
- 3
- BD
- 4
- BA
- 3,264
- SqFt




- List Price
- $2,199,900
- Status
- ACTIVE
- Days on Market
- 120
- MLS#
- 607902
- Subtype
- Residential
- Style
- Traditional
- Architectural Style
- Traditional
- Year Built
- 2018
- Bedrooms
- 3
- Bathrooms
- 4
- Full Baths
- 3
- Half Baths
- 1
- Living Area
- 3,264
- Acres
- 0.23
- Subdivision
- Kingsland Hills
- Neighborhood
- Kingsland Hills
Property Description
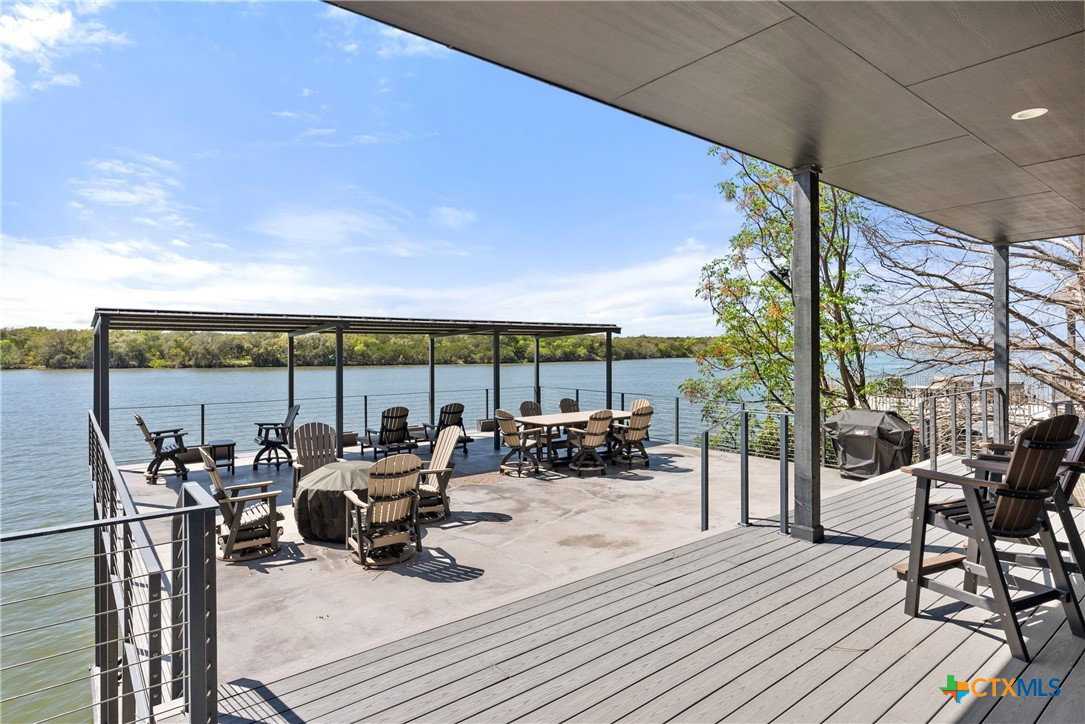
Premier Lake LBJ waterfront property with improved shoreline and elevated lake views. This Scenic Loop home combines thoughtful construction, efficient systems, and a waterfront setup designed for real time on the water. The shoreline features a hydraulic boat lift, dual jet ski lifts, paddle board/kayak dock, swim ladder, and locked temperature-controlled storage. Outdoor living includes a covered lakeside patio, overhead entertainment deck with direct indoor access, and multiple balconies capturing wide views across Lake LBJ and surrounding ranchland. The home offers three living areas across multiple levels, creating flexible space for entertaining and guests. Interior highlights include engineered hardwood floors, custom cabinetry, recessed lighting, and large dual-pane tinted windows framing the lake. The kitchen features quartz countertops, gas cooktop, built-in oven and microwave, refrigerated drawers, and custom cabinetry with lighting. The owner’s suite is located on the main level with private balcony access and spacious en suite bath. Improved waterfront. Strong construction. Lake LBJ ready.
/u.realgeeks.media/ashbyre/c1fefc98a401-final.png)
Additional Information
- Interior Features
- Ceiling Fan(s), Carbon Monoxide Detector, Separate/Formal Dining Room, Game Room, Garden Tub/Roman Tub, High Ceilings, His and Hers Closets, Jetted Tub, Primary Downstairs, Living/Dining Room, Multiple Living Areas, Multiple Dining Areas, Main Level Primary, Multiple Closets, Recessed Lighting, Split Bedrooms, Separate Shower, Tub Shower, Vanity, Breakfast Bar, Eat-in Kitchen
- Exterior Features
- Covered Patio, Deck, Dock, Rain Gutters
- HOA Fee
- $100
- Property Description
- Traditional
- Flooring
- Concrete, Tile, Wood, Carpet Free
- Appliances
- Dishwasher, Electric Water Heater, Gas Cooktop, Disposal, Gas Range, Microwave, Plumbed For Ice Maker, Some Gas Appliances
- Heating
- Central, Electric, Multiple Heating Units, Zoned
- Air Conditioning
- Central Air, Electric, 3+ Units, Zoned
- Levels
- Three Or More
- Roof
- Metal
- Foundation
- Slab
- Pool Type
- None
- Parking Features
- Attached, Garage, Oversized, Driveway Level
- Garage Spaces
- 2
- School District
- Marble Falls ISD
- Elementary School
- Marble Falls Elementary
- Middle School
- Marble Falls Middle School
- High School
- Marble Falls High School
- View
- Hills, Lake, River, Water
Mortgage Calculator
Listing courtesy of Keller Williams Heritage. Contact: (210) 493-3030