4021 Aransas Drive, Belton, TX 76513
- $314,900
- 4
- BD
- 2
- BA
- 2,090
- SqFt




- List Price
- $314,900
- Status
- ACTIVE UNDER CONTRACT
- Days on Market
- 132
- Price Change
- ▼ $10,000 1784750043
- MLS#
- 607783
- Subtype
- Residential
- Style
- Traditional
- Architectural Style
- Traditional
- Year Built
- 2020
- Bedrooms
- 4
- Bathrooms
- 2
- Full Baths
- 2
- Living Area
- 2,090
- Acres
- 0.14
- Subdivision
- Three Creeks Ph V
- Neighborhood
- Three Creeks Ph V
Property Description
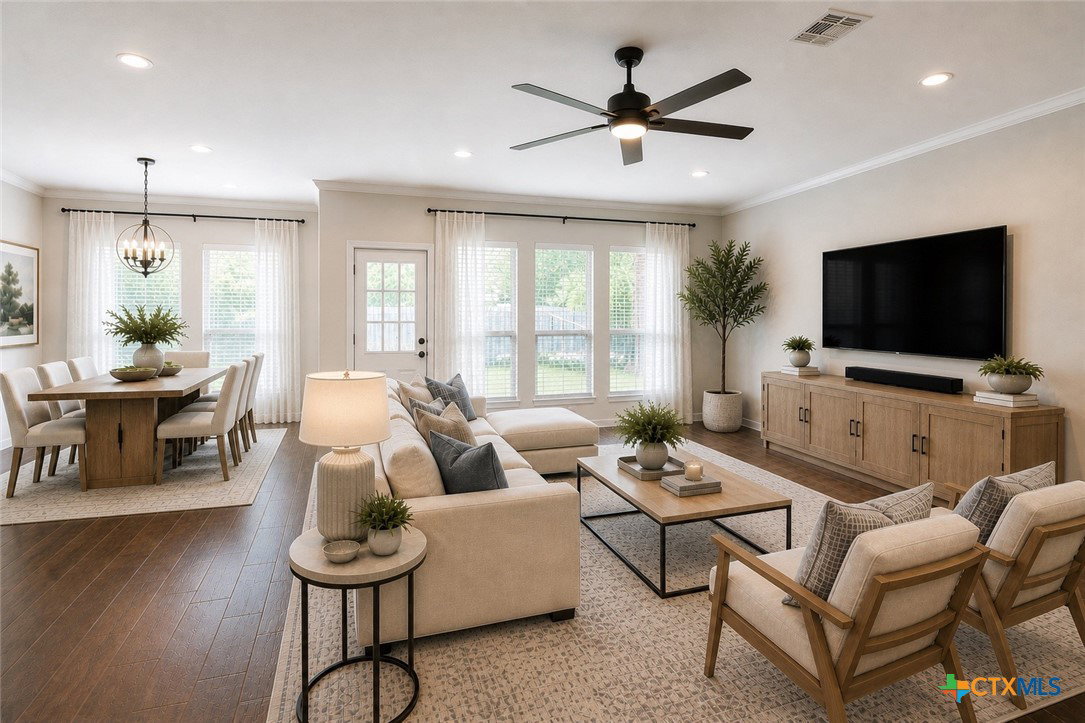
Skip Builder Upgrades—This One Already Has It All... including a Buyer Incentives Package that won't disappoint! Seller is offering $10,000 in CONCESSIONS + One year HOME WARRANTY + New homeowner professional DESIGNER FOR A DAY + Moving day DINNER!! (*with accepted offer) Why wait on new construction and pay extra for upgrades? This home in Belton is already done—and done well. Inside, you’ll find new tile flooring throughout (no carpet), a bright open layout, and a glass-enclosed office/dining/flex space that’s perfect for working from home or extra living space. *Seller will pay to have glass professionally removed at buyers request-leaving no damage to tile The big-ticket items are already handled: a recently replaced roof, regularly serviced HVAC, water softener, and reverse osmosis system—giving you peace of mind from day one. Step outside to a professionally improved yard with a French drain, gravel, edging, new gutters, and an extended patio—plus NO REAR NEIGHBORS for added privacy. Move-in ready, low maintenance, and better than new—this one is worth a look. Located just minutes from scenic trails, Chalk Ridge Falls Park, Stillhouse Hollow Lake, Fort Cavazos, and the charm of Belton, Salado, and Temple—this home offers the perfect balance of convenience, comfort, and lifestyle.
/u.realgeeks.media/ashbyre/c1fefc98a401-final.png)
Additional Information
- Interior Features
- Ceiling Fan(s), Chandelier, Separate/Formal Dining Room, Double Vanity, Garden Tub/Roman Tub, High Ceilings, Multiple Dining Areas, Open Floorplan, Pull Down Attic Stairs, Recessed Lighting, Separate Shower, Walk-In Closet(s), Window Treatments, Eat-in Kitchen, Granite Counters, Kitchen Island, Kitchen/Family Room Combo, Pantry, Walk-In Pantry
- Exterior Features
- Porch, Rain Gutters
- HOA Fee
- $120
- Property Description
- Traditional
- Flooring
- Tile
- Appliances
- Dishwasher, Electric Cooktop, Electric Water Heater, Disposal, Some Electric Appliances, Built-In Oven, Cooktop, Microwave, Water Softener Owned
- Heating
- Central, Electric
- Air Conditioning
- Central Air, Electric, 1 Unit
- Stories
- 1
- Levels
- One
- Roof
- Composition, Shingle
- Foundation
- Slab
- Pool Type
- None
- Parking Features
- Garage, Garage Door Opener
- Garage Spaces
- 2
- School District
- Belton ISD
- View
- None
Mortgage Calculator
Listing courtesy of Central Metro Realty, LLC. Contact: 254-421-7026