171 Pointview Drive, Granite Shoals, TX 78654
- $2,795,000
- 5
- BD
- 5
- BA
- 3,847
- SqFt




- List Price
- $2,795,000
- Status
- ACTIVE
- Days on Market
- 140
- Price Change
- ▼ $100,000 1783388285
- MLS#
- 607216
- Subtype
- Residential
- Style
- Traditional
- Architectural Style
- Traditional
- Year Built
- 2024
- Bedrooms
- 5
- Bathrooms
- 5
- Full Baths
- 5
- Living Area
- 3,847
- Acres
- 0.11
- Subdivision
- Granite Pointe Sub
- Neighborhood
- Granite Pointe Sub
Property Description
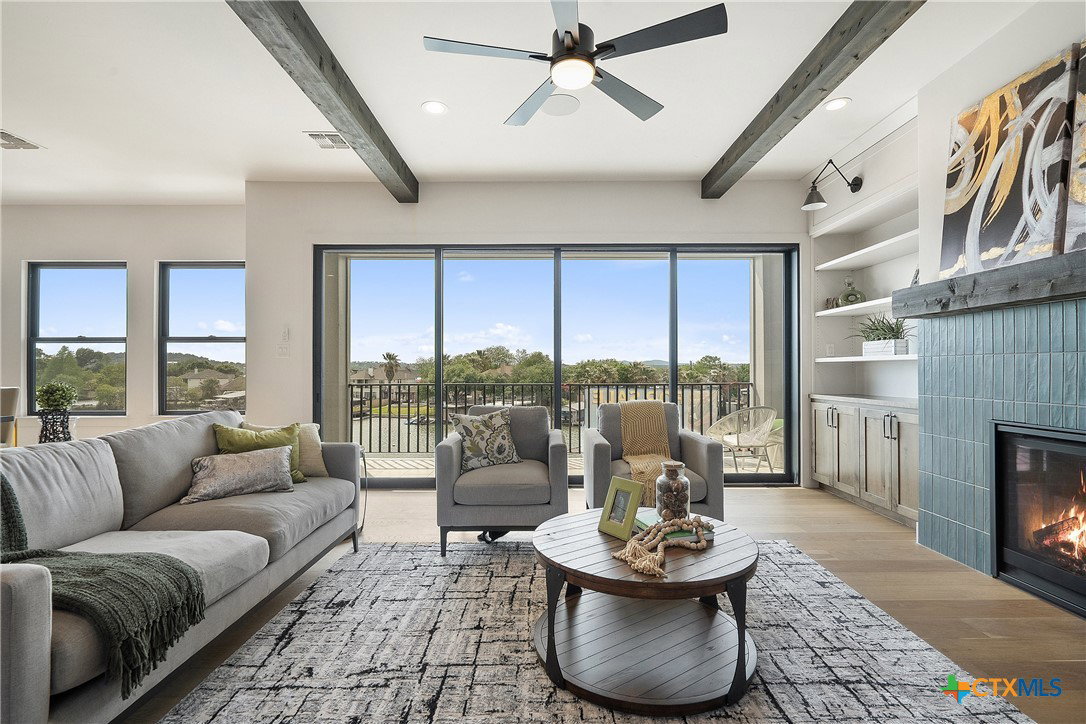
Brand-new Lake LBJ waterfront by Keith Wing Custom Builders. Designed for lake living and built with the quality and craftsmanship the builder is known for. The outdoor setup is built to maximize the waterfront. A large lakeside entertainment deck overlooks Lake LBJ, while the private boathouse with electric lift and dual jet ski slips makes getting on the water quick and easy. Just steps from the house, a heated in-ground pool and spa create a true lakefront retreat. Inside, the home blends clean design with high-end finishes. A whole-home sound system, gas fireplace with custom built-ins, and large windows capturing lake views anchor the main living area. The chef’s kitchen features Michael Edwards Signature custom cabinetry, marble countertops, JennAir appliances, and an oversized island built for both everyday use and entertaining. Additional spaces expand the functionality of the home, including a bunk room with built-in beds and lake views and a family room with balcony access that connects indoor and outdoor living. For privacy, the top-floor owner’s suite is accessed by a residential elevator and features French doors opening to elevated lake views, creating a true private retreat. Located just minutes from a public boat ramp and park, this home delivers new construction, premium finishes, and a fully equipped Lake LBJ waterfront setup.
/u.realgeeks.media/ashbyre/c1fefc98a401-final.png)
Additional Information
- Interior Features
- Beamed Ceilings, Built-in Features, Ceiling Fan(s), Double Vanity, Entrance Foyer, Elevator, Garden Tub/Roman Tub, Living/Dining Room, Multiple Living Areas, Open Floorplan, Pull Down Attic Stairs, Recessed Lighting, Shower Only, Soaking Tub, Separate Shower, Upper Level Primary, Walk-In Closet(s), Breakfast Bar, Bedroom on Main Level, Custom Cabinets, Eat-in Kitchen
- Exterior Features
- Balcony, Covered Patio, Dock, Rain Gutters, Propane Tank - Owned
- HOA Fee
- $2,200
- Property Description
- Traditional
- Flooring
- Ceramic Tile, Tile, Vinyl, Wood, Carpet Free
- Appliances
- Double Oven, Dishwasher, Disposal, Gas Range, Gas Water Heater, Multiple Water Heaters, Range Hood, Tankless Water Heater, Some Gas Appliances, Microwave, Range, Water Softener Owned
- Heating
- Central, Electric, Multiple Heating Units, Zoned
- Air Conditioning
- Central Air, Electric, 3+ Units
- Levels
- Three Or More
- Roof
- Metal
- Foundation
- Slab
- Pool
- Yes
- Pool Type
- In Ground, Outdoor Pool, Private, Pool Sweep, Pool/Spa Combo
- Parking Features
- Attached, Door-Multi, Garage Faces Front, Garage, Off Street, Parking Pad, Driveway Level
- Garage Spaces
- 2
- School District
- Marble Falls ISD
- Elementary School
- Colt Elementary
- Middle School
- Marble Falls Middle School
- High School
- Marble Falls High School
- View
- Hills, Lake, Water, Pool
Mortgage Calculator
Listing courtesy of Keller Williams Heritage. Contact: (210) 493-3030