Share this with your friends


512.746.2200
Real Estate Company
1904 Forest Hills Drive, Harker Heights, TX 76548
- $205,000
- 3
- BD
- 2
- BA
- 1,952
- SqFt




- List Price
- $205,000
- Status
- ACTIVE
- Days on Market
- 220
- Price Change
- ▼ $10,000 1784774135
- MLS#
- 607023
- Subtype
- Residential
- Style
- None
- Architectural Style
- None
- Year Built
- 1969
- Bedrooms
- 3
- Bathrooms
- 2
- Full Baths
- 1
- Half Baths
- 1
- Living Area
- 1,952
- Acres
- 0.33
- Subdivision
- Forest Hills
- Neighborhood
- Forest Hills
Property Description
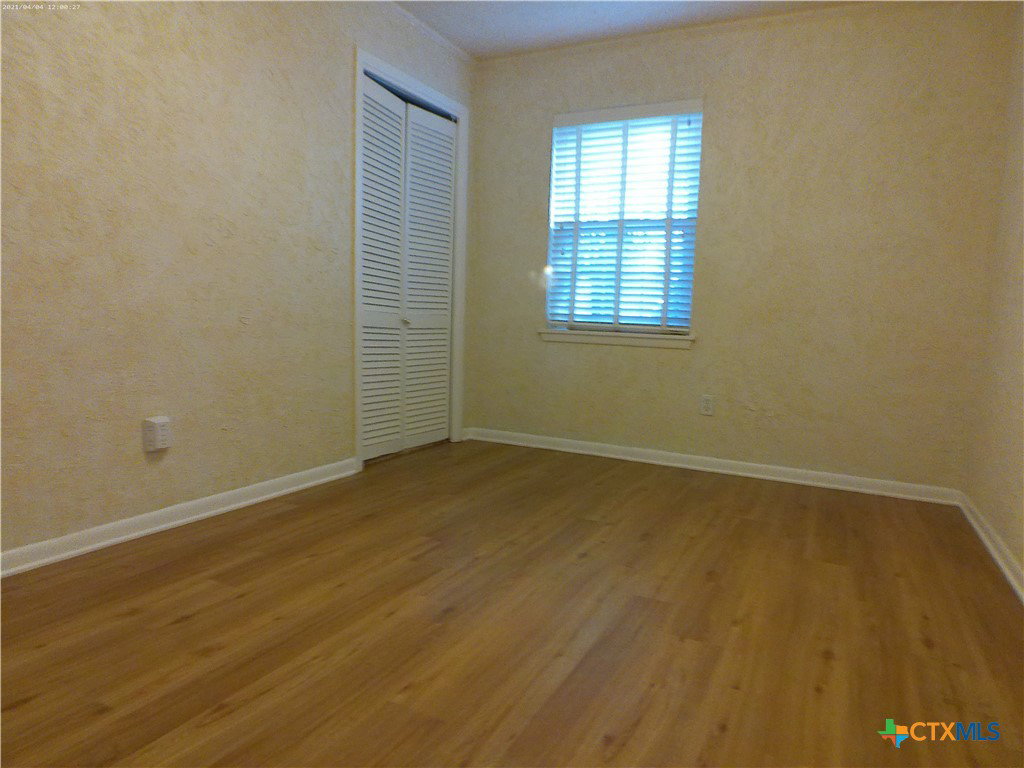
A beautiful home filled with special features and versatile spaces throughout. Enjoy a formal dining room perfect for entertaining and a cozy den with a fireplace that creates a warm and inviting atmosphere. The kitchen is well-appointed with marble countertops, a gas cooktop, double ovens, microwave, abundant cabinet space, and a breakfast area for casual dining. Additional highlights include a bright sunroom, an extra-large laundry room, and a bonus interior room ideal for crafting, hobbies, or additional storage. The unique garage and carport setup provides covered parking for up to three vehicles, with one section that would make an excellent workshop. A large storage shed in the backyard offers even more space for tools and equipment. This home offers a wonderful combination of comfort, character, and functional space.
/u.realgeeks.media/ashbyre/c1fefc98a401-final.png)
Additional Information
- Interior Features
- Bookcases, Ceiling Fan(s), Dining Area, Separate/Formal Dining Room, Garden Tub/Roman Tub, Multiple Living Areas, Recessed Lighting, Storage, Separate Shower, Granite Counters, Sun Room
- Exterior Features
- Rain Gutters
- Property Description
- None
- Flooring
- Carpet, Ceramic Tile, Vinyl
- Appliances
- Double Oven, Dishwasher, Gas Cooktop, Refrigerator, Range Hood, Some Gas Appliances, Built-In Oven, Cooktop, Microwave
- Heating
- Central
- Air Conditioning
- 1 Unit
- Stories
- 1
- Levels
- One
- Roof
- Metal
- Foundation
- Slab
- Pool Type
- None
- Garage Spaces
- 2
- School District
- Killeen ISD
- View
- None
How much is your home worth?
...get instant property value now!
Mortgage Calculator
Listing courtesy of Jim Wright Company. Contact: 254-371-9932