Share this with your friends


512.746.2200
Real Estate Company
4495 Taylorsville Rd, Red Rock, TX 78662
- $395,000
- 3
- BD
- 2
- BA
- 1,355
- SqFt




- List Price
- $395,000
- Status
- ACTIVE
- Days on Market
- 197
- Price Change
- ▼ $32,000 1790652921
- MLS#
- 6069385
- Subtype
- Residential
- Year Built
- 2012
- Bedrooms
- 3
- Bathrooms
- 2
- Full Baths
- 2
- Living Area
- 1,355
- Lot Size
- 278,217
- Acres
- 6.39
- MLS Area Major
- Bastrop/Smithville, Caldwell/Fayette
Property Description
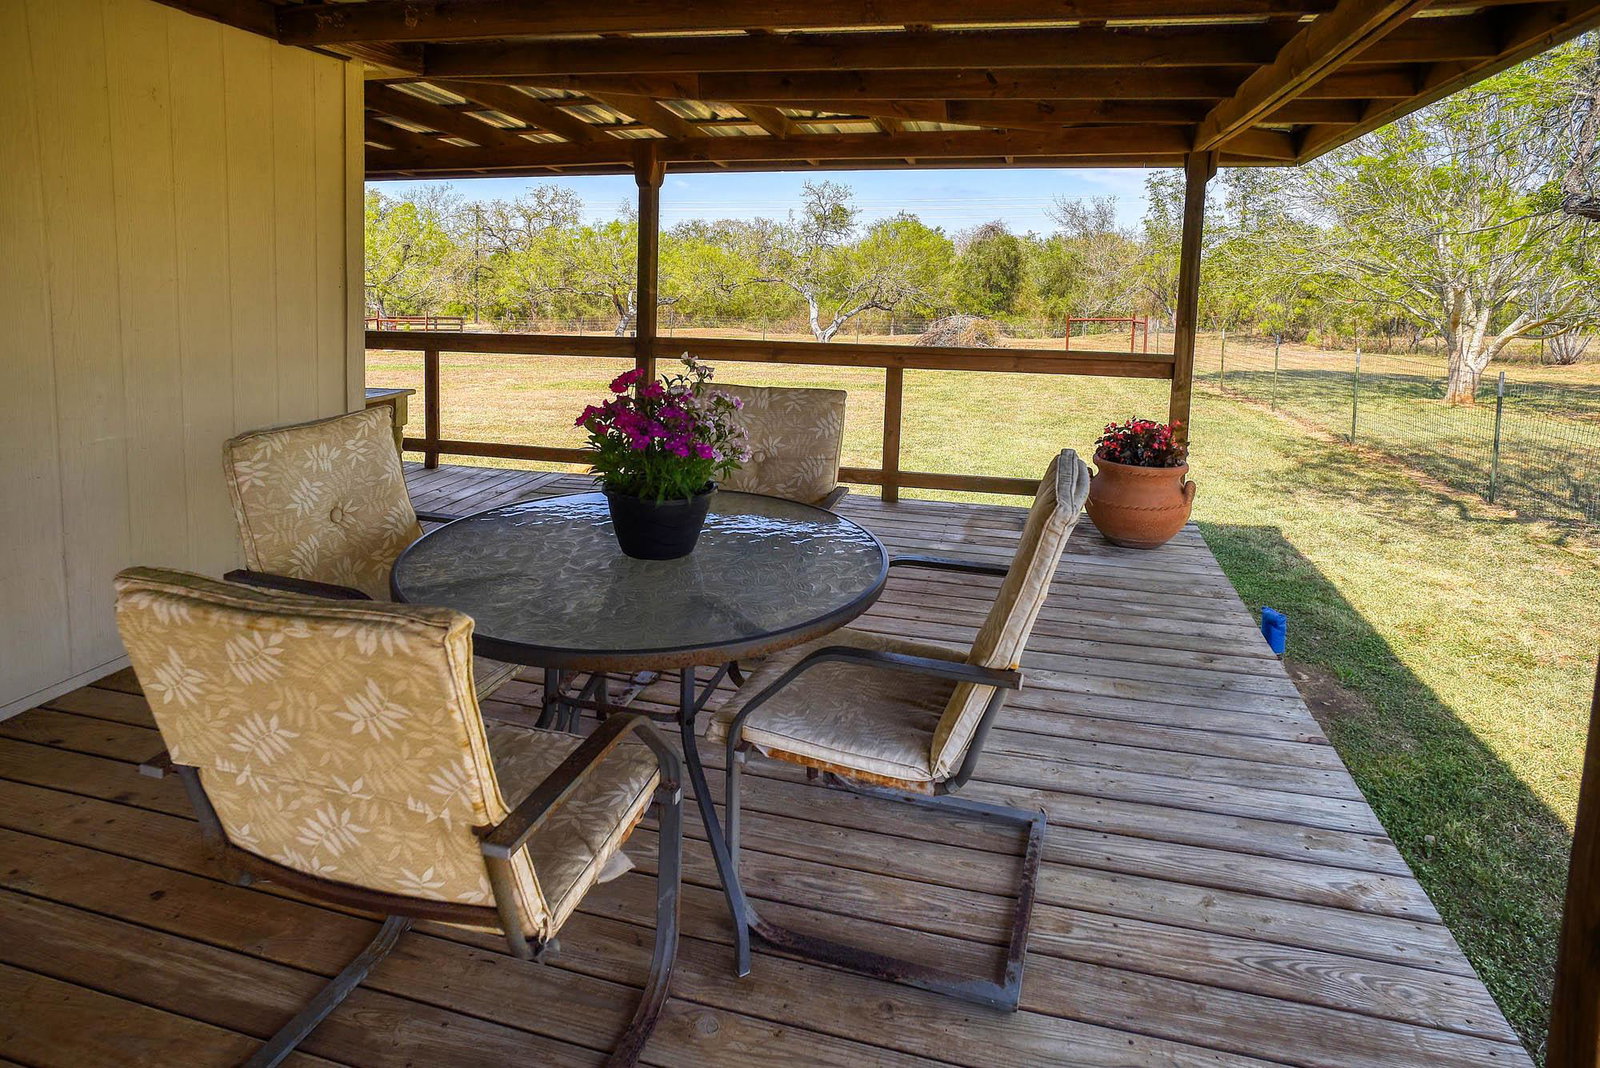
Experience the beauty of true country living on this peaceful, unrestricted property designed for comfort, functionality, and wide-open freedom. Set on fully fenced and cross-fenced land, this inviting homestead is perfect for those looking to bring horses, livestock, or simply enjoy the quiet rhythm of rural life. The well-maintained home offers 3 spacious bedrooms and 2 full baths, creating a comfortable retreat for everyday living. Thoughtfully insulated, the home stays cool in the summer and warm in the winter—helping keep electric bills low year-round. Recent maintenance includes renovations to the kitchen and primary bath (2025), and the air conditioning system flushed and serviced in March 2026, giving added peace of mind. Step outside and take in one of the property’s standout features—the expansive wrap-around porch. Whether you're sipping coffee at sunrise or unwinding in the evening, this space is ideal for soaking in the breathtaking sunsets and endless Texas skies. With minimal light pollution, the stargazing here is nothing short of incredible! Equestrians and hobby farmers will appreciate the large barn, complete with horse stables and a tack room, offering both convenience and versatility. The land provides ample room to roam, garden, or expand, all while enjoying the privacy and serenity that only country living can offer. Mature trees, open pastures, and a quiet setting create a peaceful environment that feels like a true escape—yet still within reach of nearby amenities. Whether you're looking for a working property or a tranquil homestead, this one delivers the best of both worlds. Come experience the space, the silence, and the spectacular views—this is country living at its finest.
/u.realgeeks.media/ashbyre/c1fefc98a401-final.png)
Additional Information
- Amenities
- Breakfast Bar, Ceiling-Vaulted, Laminate Counters, Crown Molding, Eat-in Kitchen, In-Law Floorplan, Natural Woodwork, No Interior Steps, Open Floorplan, Pantry, Primary Bedroom on Main, Soaking Tub, Walk-In Closet(s)
- Interior Features
- Breakfast Bar, Ceiling-Vaulted, Laminate Counters, Crown Molding, Eat-in Kitchen, In-Law Floorplan, Natural Woodwork, No Interior Steps, Open Floorplan, Pantry, Primary Bedroom on Main, Soaking Tub, Walk-In Closet(s)
- Exterior Features
- Kennel
- Taxes
- $3,748
- Appliances
- Dryer, Electric Range, Microwave, RNGHD, Refrigerator, Vented Exhaust Fan, Warming Drawer, Washer, Electric Water Heater
- Heating
- Central
- Air Conditioning
- Central Air
- Exterior Construction
- HardiPlank Type
- Stories
- 1
- Levels
- One
- Roof
- Composition, Shingle
- School District
- Lockhart ISD
- Elementary School
- Bluebonnet (Lockhart ISD)
- Middle School
- Lockhart
- High School
- Lockhart
Mortgage Calculator
Listing courtesy of RE/MAX Bastrop Area. Contact: (512) 549-0385
Brought to you by the Austin Board of REALTORS® All visitors are subject to ABoR Terms and Conditions of Use.