8109 Kuhn Drive, Austin, TX 78736
- $2,200,000
- 4
- BD
- 5
- BA
- 4,113
- SqFt















- List Price
- $2,200,000
- Status
- ACTIVE
- Days on Market
- 186
- Price Change
- ▼ $50,000 1787080449
- MLS#
- 606167
- Subtype
- Residential
- Style
- Traditional
- Architectural Style
- Traditional
- Year Built
- 2026
- Bedrooms
- 4
- Bathrooms
- 5
- Full Baths
- 4
- Half Baths
- 1
- Living Area
- 4,113
- Acres
- 1
- Subdivision
- Preserve/Oak Hill
- Neighborhood
- Preserve/Oak Hill
Property Description
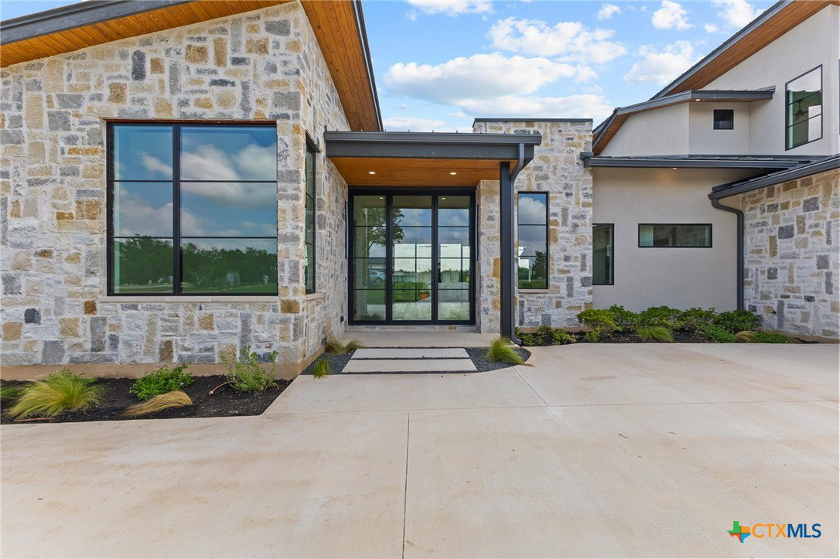
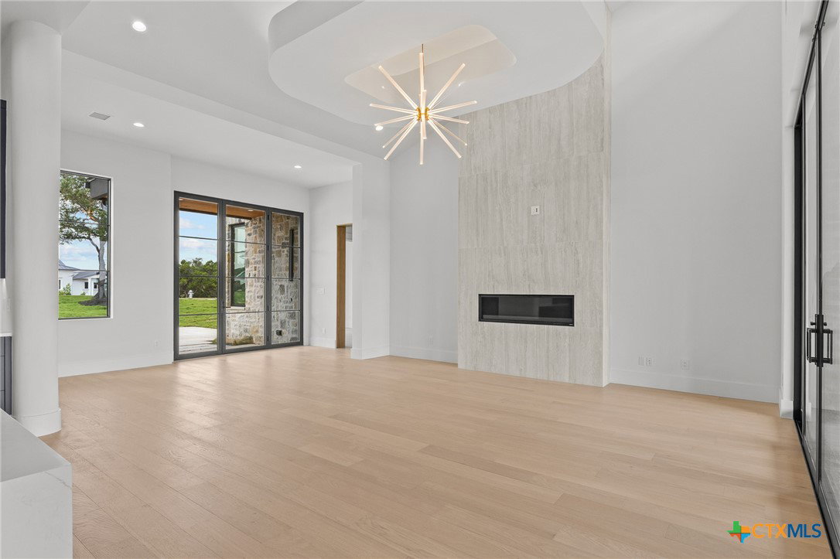
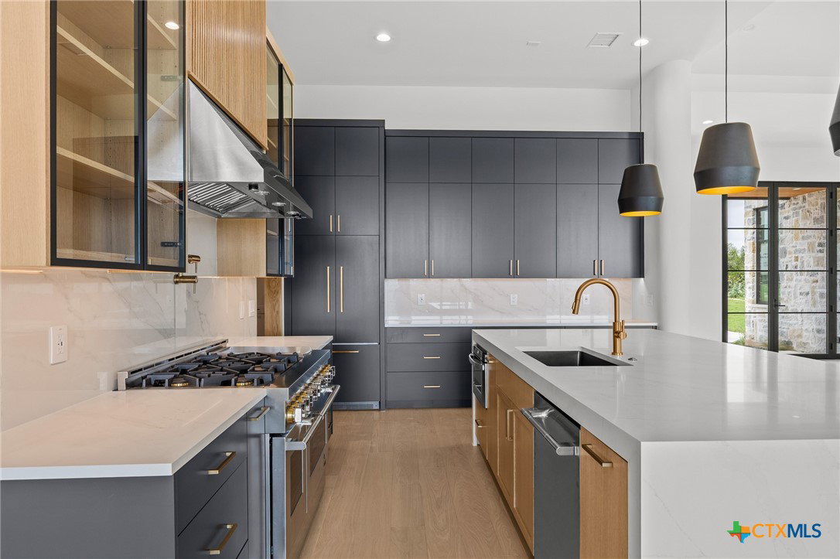
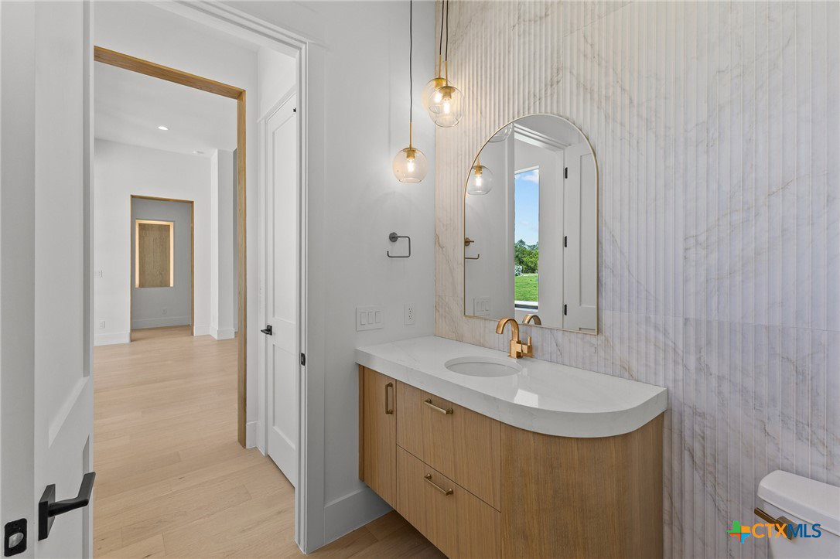
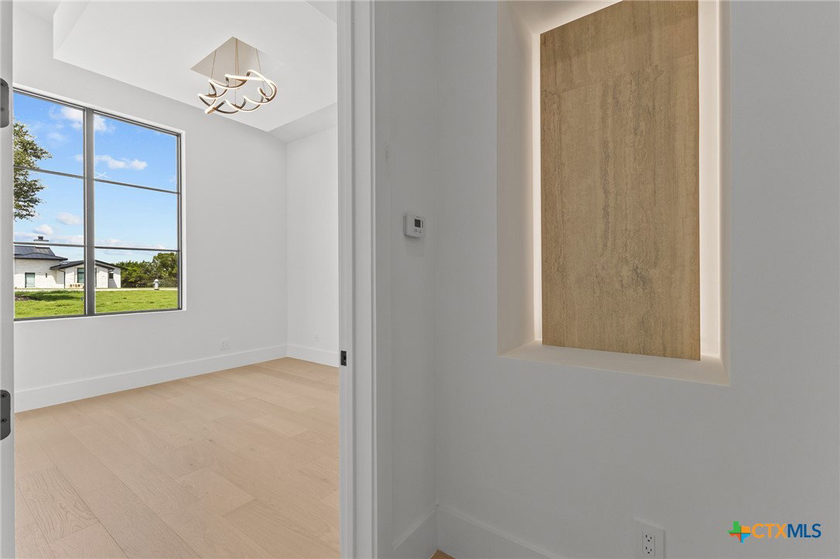
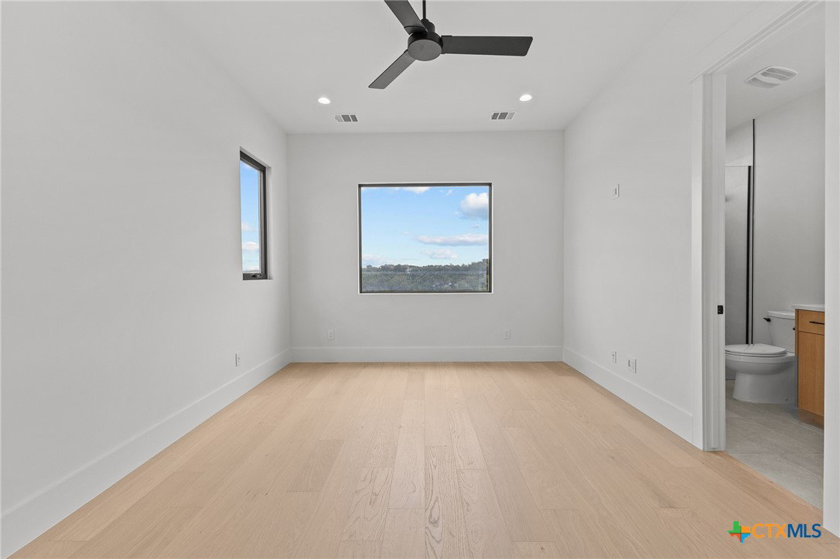
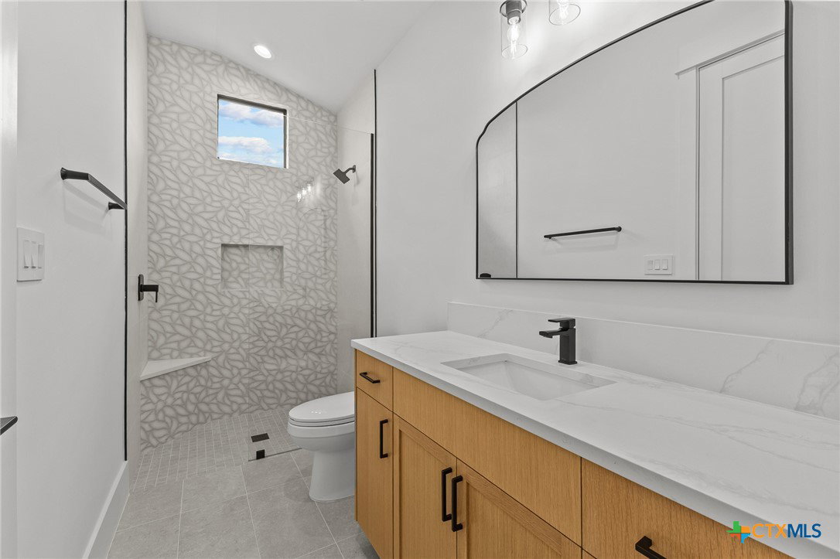
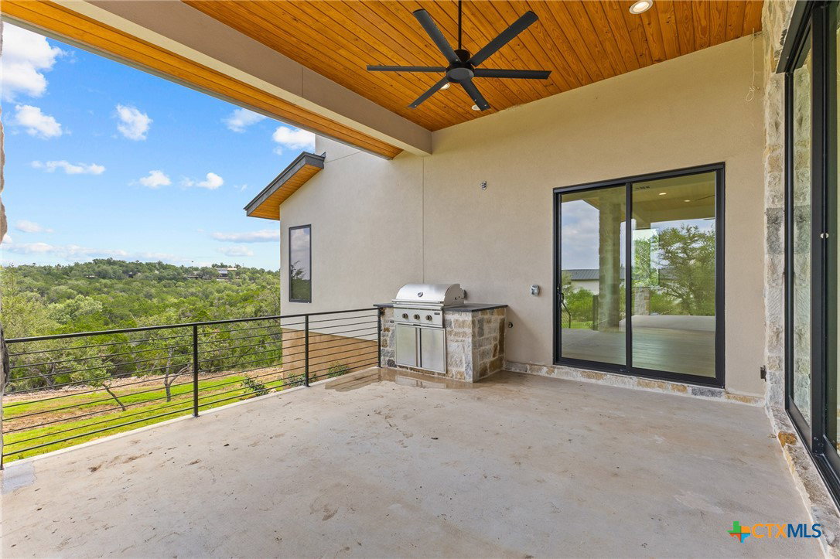
Set on a private 1-acre homesite in The Preserve at Oak Hill, this stunning new construction blends refined architecture with modern luxury just minutes from Austin. Designed with both everyday living and entertaining in mind, the home features expansive open spaces, soaring ceilings, and seamless indoor-outdoor flow. The heart of the home is a dramatic great room and chef’s kitchen that opens to a spacious dining area and outdoor living space—perfect for hosting gatherings or relaxing while enjoying the surrounding Hill Country setting. A thoughtfully designed layout includes a private study, guest suite, media/game room with bar, and multiple outdoor entertaining areas including outdoor dining and lounge space. The luxurious primary suite is positioned for privacy and features a spa-inspired bath with dual closets and a private vestibule. Upstairs, additional bedrooms are connected by a kids’ sitting area, creating a flexible space for play, study, or family living. Car enthusiasts and golf lovers will appreciate the 3-car configuration including a dedicated golf cart garage, while the large lot offers room to enjoy the outdoors with plenty of space for a pool and outdoor recreation. With contemporary design, generous living spaces, and a peaceful one-acre setting, this home offers a rare opportunity to experience luxury Hill Country living while staying close to everything Austin has to offer.
/u.realgeeks.media/ashbyre/c1fefc98a401-final.png)
Additional Information
- Interior Features
- Garden Tub/Roman Tub, High Ceilings, Home Office, Primary Downstairs, Multiple Living Areas, Main Level Primary, Multiple Closets, Split Bedrooms, Shower Only, Separate Shower, Tub Shower, Vanity, Walk-In Closet(s), Granite Counters, Kitchen/Family Room Combo, Kitchen/Dining Combo, Pantry, Walk-In Pantry
- Exterior Features
- Covered Patio
- Property Description
- Traditional
- Flooring
- Hardwood
- Appliances
- Dishwasher, Electric Water Heater, Disposal, Microwave, Refrigerator
- Heating
- Central, Electric, Fireplace(s)
- Air Conditioning
- Central Air, Electric
- Stories
- 2
- Levels
- Two
- Roof
- Composition, Shingle
- Foundation
- Slab
- Pool Type
- None
- Garage Spaces
- 2
- School District
- Austin ISD
- Elementary School
- Baldwin Elementary School
- Middle School
- Small Middle School
- High School
- Bowie High School
- View
- Hills
Mortgage Calculator
Listing courtesy of Real Broker, LLC. Contact: 315-804-0180