320 Highland Drive, Burnet, TX 78611
- $320,000
- 3
- BD
- 2
- BA
- 2,068
- SqFt




- List Price
- $320,000
- Status
- ACTIVE
- Days on Market
- 151
- MLS#
- 606124
- Subtype
- Residential
- Style
- Traditional
- Architectural Style
- Traditional
- Year Built
- 1978
- Bedrooms
- 3
- Bathrooms
- 2
- Full Baths
- 2
- Living Area
- 2,068
- Acres
- 0.68
- Subdivision
- Highland Acres East
- Neighborhood
- Highland Acres East
Property Description
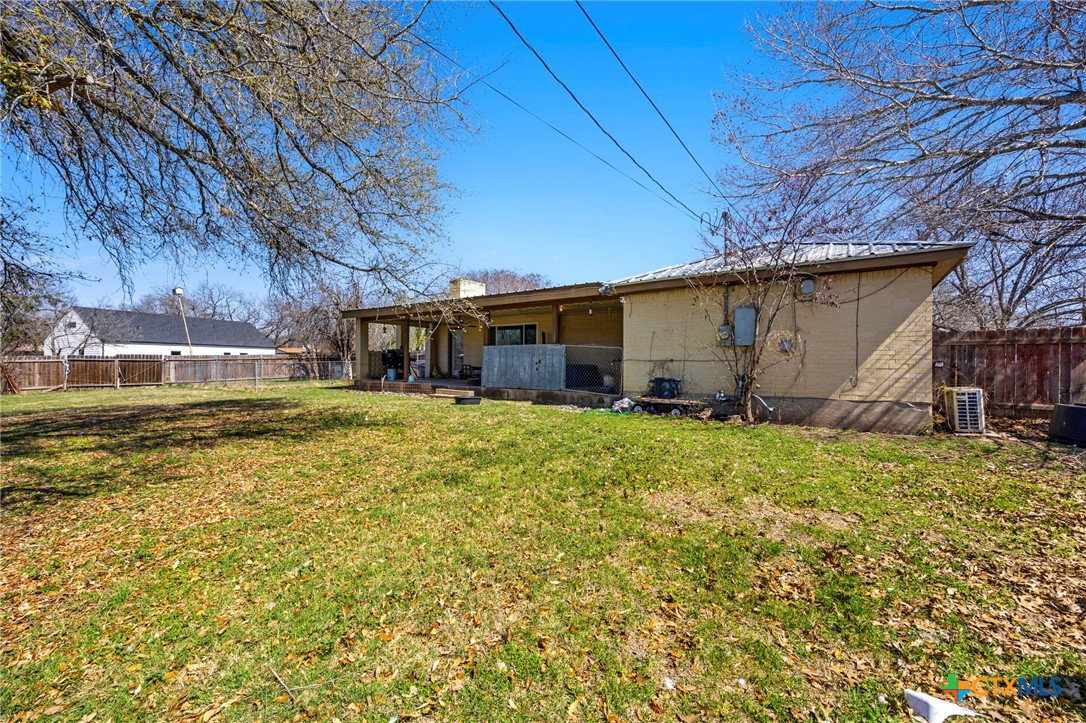
Discover Your Forever Home at 320 Highland Drive Step into a lifestyle of comfort and longevity. From the moment you cross the threshold into the elegant tile foyer, you’re welcomed by an inviting, open-concept flow designed for modern living. The heart of the home is a sprawling kitchen with ample room for a farmhouse table—the perfect setting for Sunday morning pancakes and evening homework sessions. Retreat to the light-filled family room, featuring brand-new flooring and a centerpiece fireplace for cozy nights in. With a versatile fourth room—ideal as a dedicated home office, gaming lounge, or formal dining space—this layout evolves with your family's needs. Built to last with a classic all-brick exterior and a durable metal roof (only 3 years old!), this is more than a house; it’s your future.
/u.realgeeks.media/ashbyre/c1fefc98a401-final.png)
Additional Information
- Interior Features
- Ceiling Fan(s), Separate/Formal Dining Room, Entrance Foyer, Game Room, High Ceilings, Home Office, Kitchen/Dining Combo, Living/Dining Room, Multiple Dining Areas, Pull Down Attic Stairs, Shower Only, Separate Shower, Tub Shower, Vanity, Walk-In Closet(s), Breakfast Area, Eat-in Kitchen, Pantry
- Exterior Features
- Porch
- Property Description
- Traditional
- Flooring
- Carpet, Ceramic Tile, Laminate
- Appliances
- Double Oven, Dishwasher, Electric Cooktop, Vented Exhaust Fan, Some Electric Appliances, Cooktop
- Heating
- Central
- Air Conditioning
- Central Air, 1 Unit
- Stories
- 1
- Levels
- One
- Roof
- Metal
- Foundation
- Slab
- Pool Type
- None
- Garage Spaces
- 2
- School District
- Burnet Consolidated ISD
- View
- None
Mortgage Calculator
Listing courtesy of Always Here Properties, Llc. Contact: (254) 768-0047