7152 Taylorsville Road, Dale, TX 78616
- $830,000
- 3
- BD
- 2
- BA
- 2,008
- SqFt








- List Price
- $830,000
- Status
- ACTIVE UNDER CONTRACT
- Days on Market
- 154
- Price Change
- ▼ $35,000 1783309385
- MLS#
- 605824
- Subtype
- Farm
- Style
- Ranch
- Architectural Style
- Ranch
- Year Built
- 2019
- Bedrooms
- 3
- Bathrooms
- 2
- Full Baths
- 2
- Living Area
- 2,008
- Acres
- 10.31
- Subdivision
- Nichols Kelly
- Neighborhood
- Nichols Kelly
Property Description
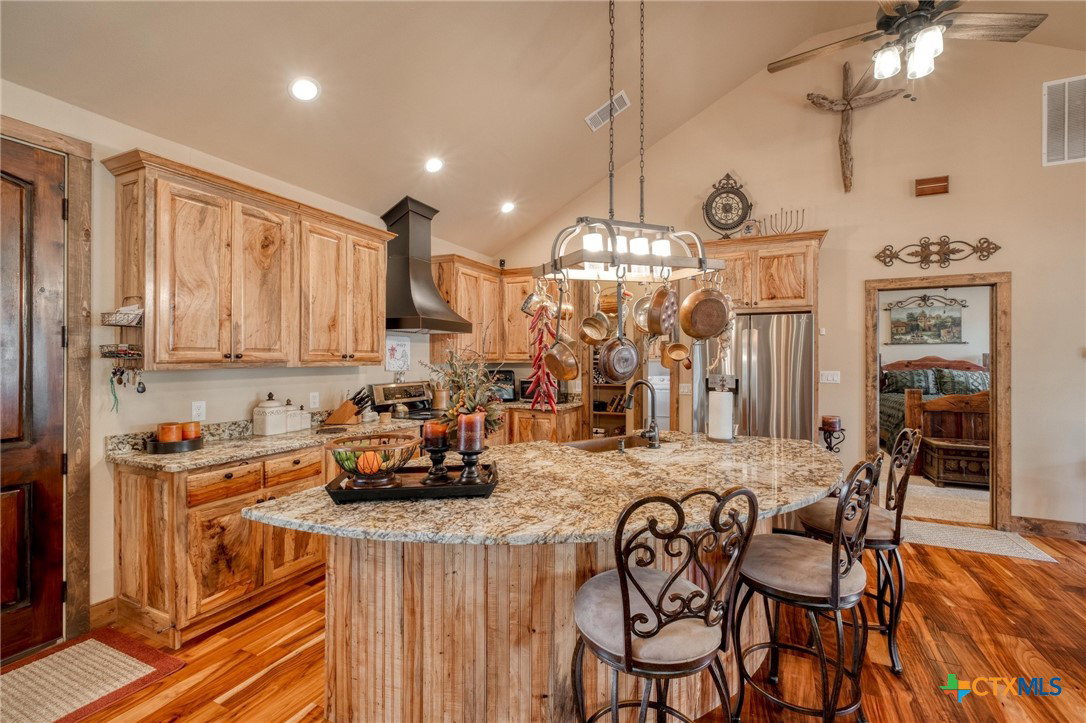
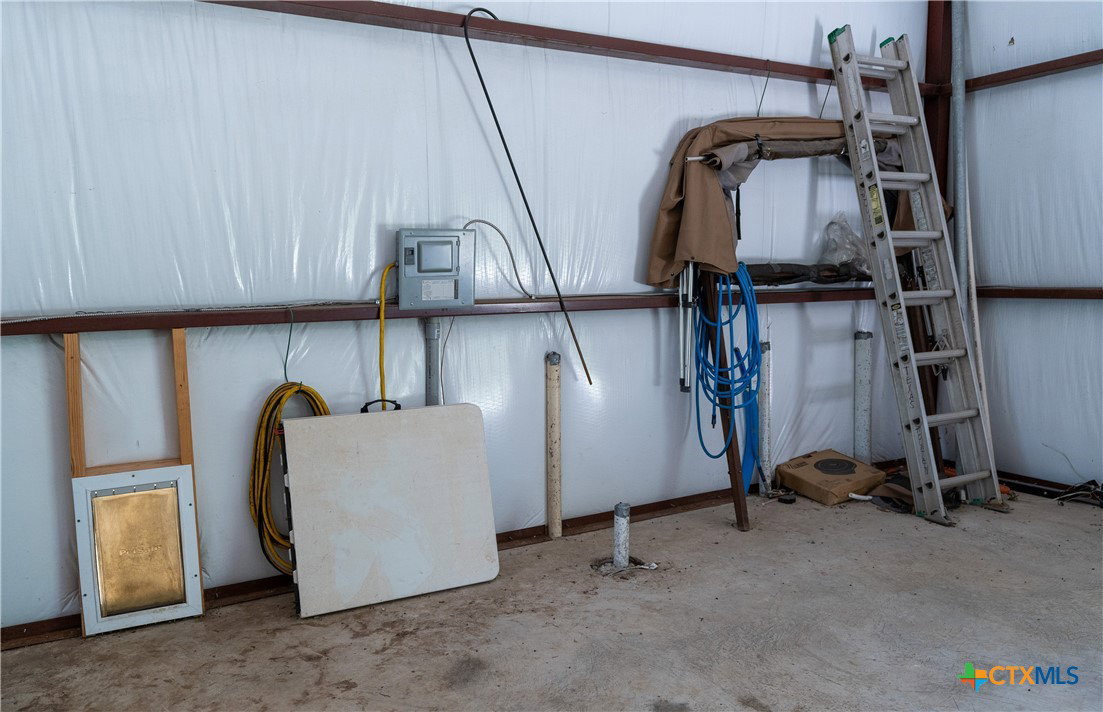
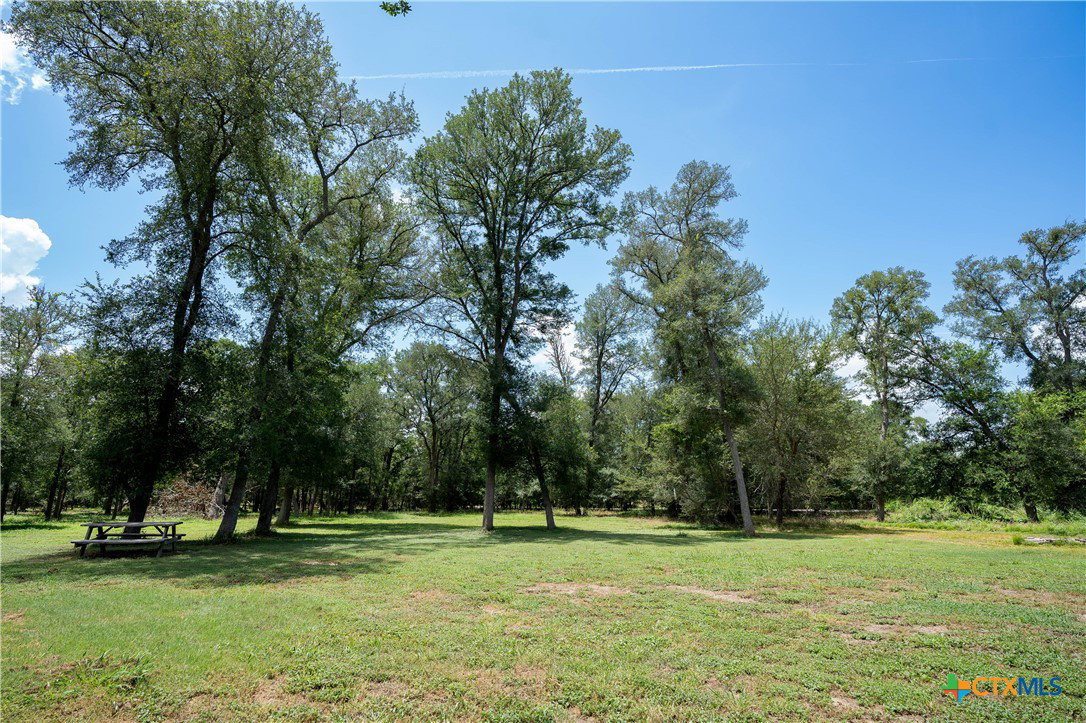
Exceptional country living on 10.31 Wooded acres with a gorgeous custom 3 bedroom, 2 bath home on a corner lot with paved county road frontage. The property also features a large workshop (40’ X 50’), fenced perimeter, walking / riding trails, RV site with hookups, private water well, 2 electric meters, fenced goat pen, and more. The home was built in 2019 by Miller Custom Homes and has approximately 2,008 Sq Ft / CAD. Relax on the spacious covered back porch enjoying the firepit and your favorite BBQ with friends. Conveniently located approximately 15 minutes to downtown Lockhart, 25 minutes to Bastrop, and about 40 to 45 minutes to ABIA (Airport), TESLA, or COTA. Additional highlights in the home include: Custom Pecan wood cabinetry with soft-close hardware, granite counters, solid wood doors, high ceilings, spray foam insulation, metal roof, hammered copper sinks, large walk-in closets in all bedrooms, and double vanities in both bathrooms. The kitchen features a large, curved island with a bar that is open to the dining and living area. The workshop is insulated with two roll up doors, electricity in place, water to it, and it is rough plumbed for a full bathroom. Schedule a private showing to view this remarkable property today!
/u.realgeeks.media/ashbyre/c1fefc98a401-final.png)
Additional Information
- Interior Features
- All Bedrooms Down, Built-in Features, Ceiling Fan(s), Double Vanity, High Ceilings, Primary Downstairs, Living/Dining Room, Main Level Primary, Open Floorplan, Pull Down Attic Stairs, Recessed Lighting, Shower Only, Separate Shower, Tub Shower, Walk-In Closet(s), Breakfast Bar, Breakfast Area, Custom Cabinets, Eat-in Kitchen, Granite Counters, Kitchen Island
- Exterior Features
- Covered Patio, Porch, Storage
- Property Description
- Ranch
- Flooring
- Carpet, Laminate
- Appliances
- Dishwasher, Electric Range, Electric Water Heater, Range Hood, Vented Exhaust Fan, Water Heater, Some Electric Appliances, Range
- Heating
- Central, Electric
- Air Conditioning
- Central Air, 1 Unit
- Stories
- 1
- Levels
- One
- Roof
- Metal
- Foundation
- Slab
- Pool Type
- None
- Parking Features
- Attached Carport, Carport, Oversized
- School District
- Lockhart ISD
- Elementary School
- Navarro Elementary
- Middle School
- Lockhart Junior High School
- High School
- Lockhart High School
- View
- Trees/Woods
Mortgage Calculator
Listing courtesy of Link Realty, LLC. Contact: (512) 376-9903