1203 Cozy Creek Drive, Temple, TX 76502
- $254,800
- 3
- BD
- 2
- BA
- 1,626
- SqFt






- List Price
- $254,800
- Status
- ACTIVE UNDER CONTRACT
- Days on Market
- 142
- Price Change
- ▼ $5,000 1784175272
- MLS#
- 605817
- Subtype
- Residential
- Style
- Traditional
- Architectural Style
- Traditional
- Year Built
- 2014
- Bedrooms
- 3
- Bathrooms
- 2
- Full Baths
- 2
- Living Area
- 1,626
- Acres
- 0.14
- Subdivision
- Lake Pointe Ph Ii-A1
- Neighborhood
- Lake Pointe Ph Ii-A1
Property Description
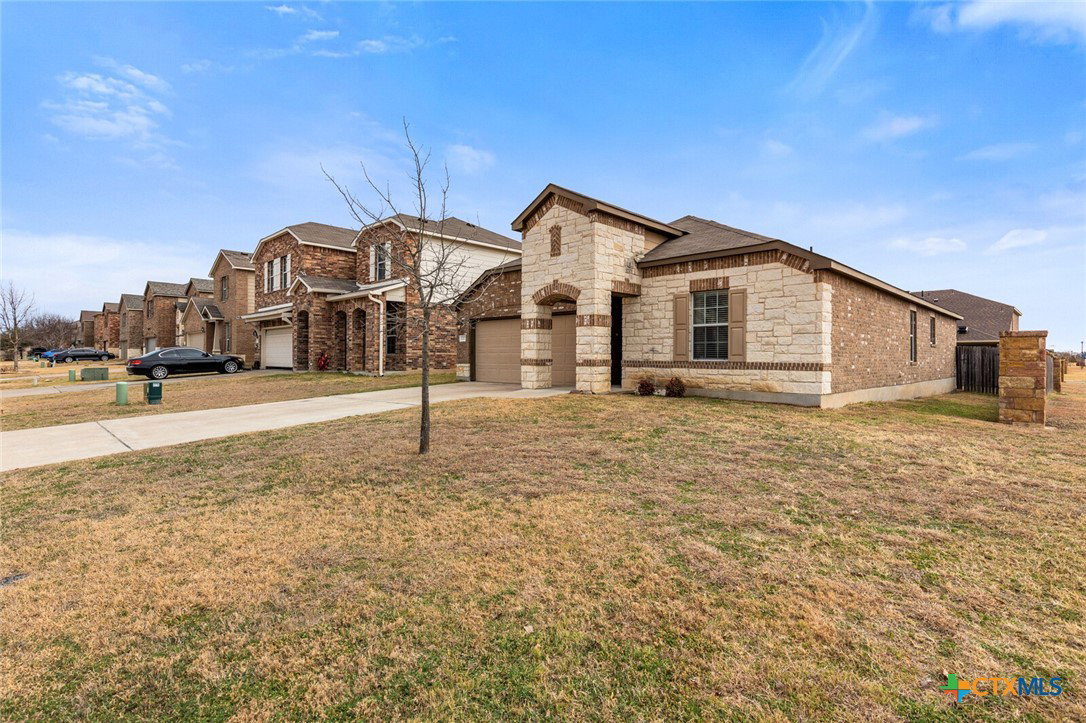
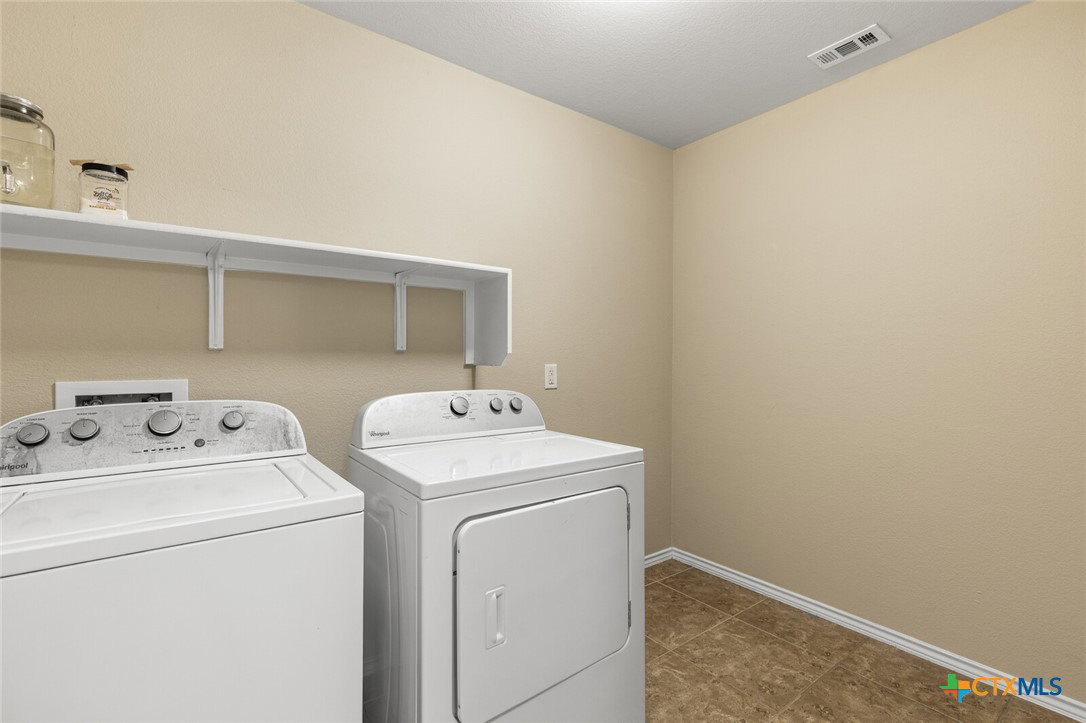
WELCOME HOME TO THIS WELL-KEPT 3BR/2BA CORNER-LOT CHARMER - IDEALLY LOCATED DIRECTLY ACROSS FROM THE LAKE POINTE NEIGHTBORHOOD PLAYGROUND & POOL!! Enjoy curb appeal with a builder-upgraded brick and stone elevation on all four sides, plus a covered back patio and a private backyard perfect for relaxing or entertaining. Inside, the open-concept layout offers an easy flow between the kitchen, dining, and living areas, enhanced by tray ceilings in both the living room and primary suite. Tile and laminate flooring run throughout the home for a clean, modern feel and low-maintenance living. The kitchen is designed for gathering with a center island, granite countertops, stainless steel appliances, and a pantry for extra storage. The spacious primary suite features an en suite bath with dual vanities, a garden tub, separate walk-in shower, and a walk-in closet. Additional highlights include ceiling fans in all bedrooms and a spacious laundry room. Conveniently located to shopping, dining, medical centers, & I-35, this Belton ISD is a gem you don't want to miss! Don’t miss your chance to see this lovely Lake Pointe home—schedule your showing today! Ideal possession: May/June time frame.
/u.realgeeks.media/ashbyre/c1fefc98a401-final.png)
Additional Information
- Interior Features
- Ceiling Fan(s), Double Vanity, Entrance Foyer, Garden Tub/Roman Tub, Open Floorplan, Pull Down Attic Stairs, Recessed Lighting, Split Bedrooms, Soaking Tub, Separate Shower, Tub Shower, Walk-In Closet(s), Window Treatments, Breakfast Bar, Breakfast Area, Granite Counters, Kitchen Island, Kitchen/Family Room Combo, Kitchen/Dining Combo, Pantry, Solid Surface Counters
- Exterior Features
- Covered Patio, Porch
- Property Description
- Traditional
- Flooring
- Carpet, Tile
- Appliances
- Dishwasher, Electric Range, Electric Water Heater, Disposal, Oven, Water Heater, Some Electric Appliances, Microwave, Range
- Heating
- Central, Electric
- Air Conditioning
- Central Air, Electric, 1 Unit
- Stories
- 1
- Levels
- One
- Roof
- Composition, Shingle
- Foundation
- Slab
- Pool Type
- Cabana, Community, In Ground, Outdoor Pool
- Parking Features
- Attached, Garage Faces Front, Garage
- Garage Spaces
- 2
- School District
- Belton ISD
- View
- None
Mortgage Calculator
Listing courtesy of Mahler Group. Contact: 254-760-3489