8900 Viewpark Lane, Killeen, TX 76542
- $312,000
- 3
- BD
- 3
- BA
- 2,231
- SqFt






- List Price
- $312,000
- Status
- ACTIVE
- Days on Market
- 193
- Price Change
- ▼ $3,000 1789247076
- MLS#
- 605445
- Subtype
- Residential
- Style
- Ranch
- Architectural Style
- Ranch
- Year Built
- 2017
- Bedrooms
- 3
- Bathrooms
- 3
- Full Baths
- 2
- Half Baths
- 1
- Living Area
- 2,231
- Acres
- 0.35
- Subdivision
- Yowell Ranch Ph Iv First Am
- Neighborhood
- Yowell Ranch Ph Iv First Am
Property Description
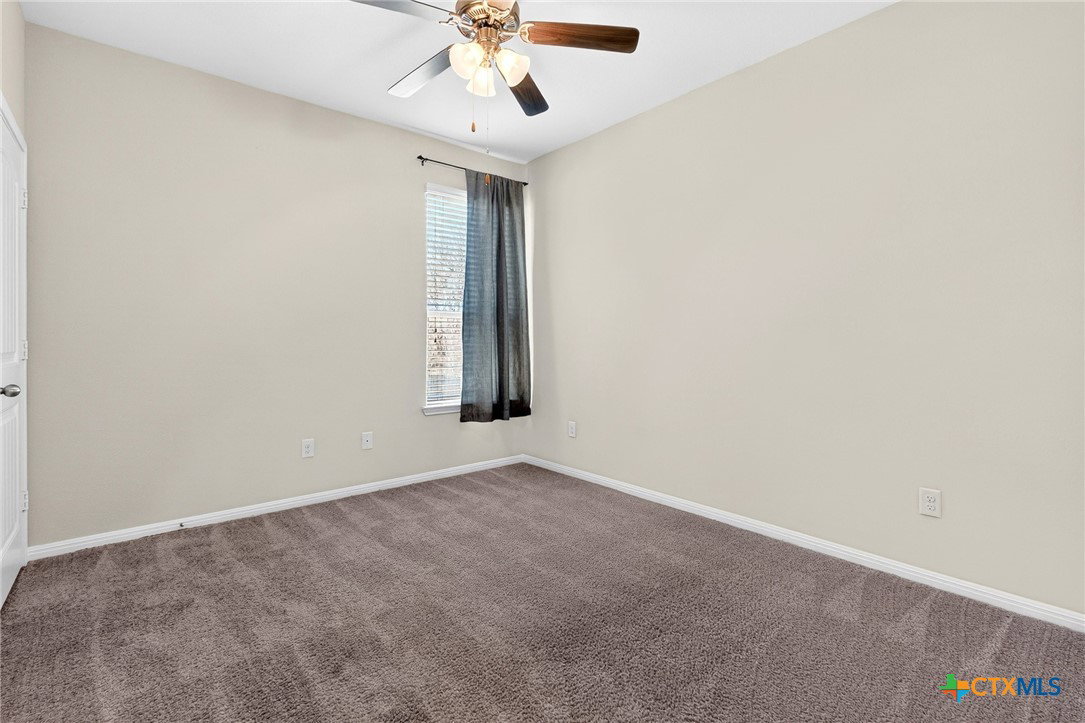
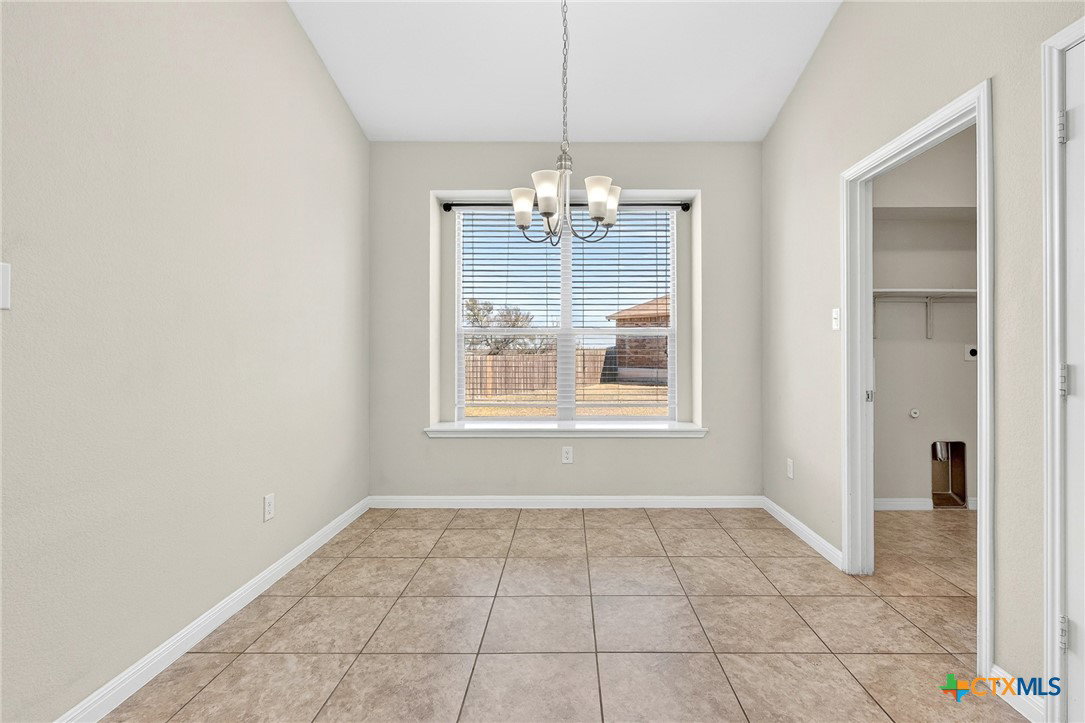
Welcome to a home that gives you room to live, gather, and enjoy, all from a quiet cul-de-sac in Yowell Ranch. This 3 bedroom, 2.5 bath home has a spacious layout with plenty of room to spread out. The kitchen features granite countertops, an oversized island, plenty of cabinet space, and opens to the main living area, creating a natural gathering space when family and friends come over. A separate dining area gives you even more room for meals and get togethers. The primary bedroom features bay windows that bring in plenty of natural light, along with an ensuite bath with dual vanities, a soaking tub, separate shower, and walk in closet. Step outside to a large fenced backyard with plenty of space for cookouts, celebrations, or simply enjoying the outdoors. Living in Yowell Ranch also means having neighborhood amenities close by, including a community pool, splash pad, walking trails, playgrounds, parks, and more. The home also comes with some notable 2025 updates, including a new roof, water heater, and microwave.
/u.realgeeks.media/ashbyre/c1fefc98a401-final.png)
Additional Information
- Interior Features
- All Bedrooms Down, Ceiling Fan(s), Carbon Monoxide Detector, Separate/Formal Dining Room, Double Vanity, Garden Tub/Roman Tub, High Ceilings, Living/Dining Room, Multiple Dining Areas, Open Floorplan, Pull Down Attic Stairs, Recessed Lighting, Smart Home, Separate Shower, Walk-In Closet(s), Granite Counters, Kitchen Island, Kitchen/Dining Combo, Pantry, Solid Surface Counters
- Exterior Features
- Covered Patio, Porch, Lighting
- HOA Fee
- $396
- Property Description
- Ranch
- Flooring
- Carpet, Combination, Granite, Laminate, Tile
- Appliances
- Dishwasher, Exhaust Fan, Electric Range, Electric Water Heater, Disposal, Microwave, Plumbed For Ice Maker, Water Heater, Some Electric Appliances, Range
- Heating
- Central, Electric
- Air Conditioning
- Central Air, Electric, 1 Unit
- Stories
- 1
- Levels
- One
- Roof
- Composition, Shingle
- Foundation
- Slab
- Pool Type
- Community, None
- Parking Features
- Attached, Door-Single, Garage, Garage Door Opener
- Garage Spaces
- 2
- School District
- Killeen ISD
- Elementary School
- Alice W. Douse Elementary School
- Middle School
- Patterson Middle School
- High School
- Chaparral High School
- View
- None
Mortgage Calculator
Listing courtesy of All City Real Estate Ltd. Co. Contact: (866) 277-6005