4615 Sunflower Lane, Temple, TX 76502
- $375,000
- 3
- BD
- 2
- BA
- 2,138
- SqFt








- List Price
- $375,000
- Status
- ACTIVE UNDER CONTRACT
- Days on Market
- 148
- Price Change
- ▲ $337,500 1779936445
- MLS#
- 605425
- Subtype
- Residential
- Style
- Traditional
- Architectural Style
- Traditional
- Year Built
- 1989
- Bedrooms
- 3
- Bathrooms
- 2
- Full Baths
- 2
- Living Area
- 2,138
- Acres
- 0.26
- Subdivision
- Wildflower Country Club Ph
- Neighborhood
- Wildflower Country Club Ph
Property Description
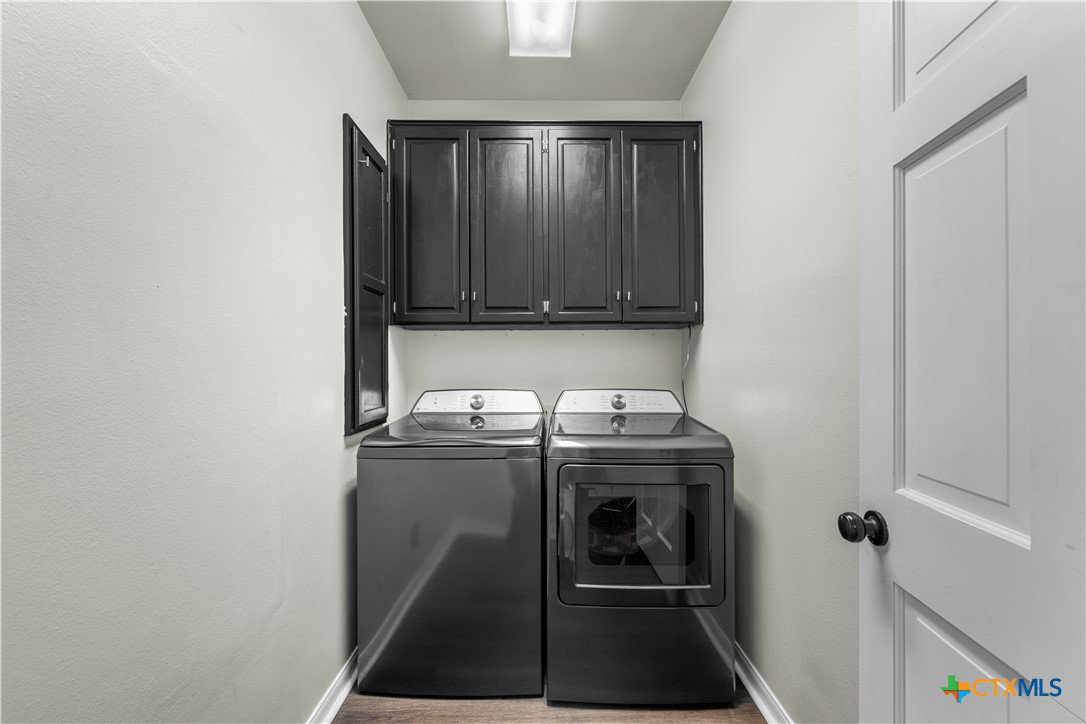
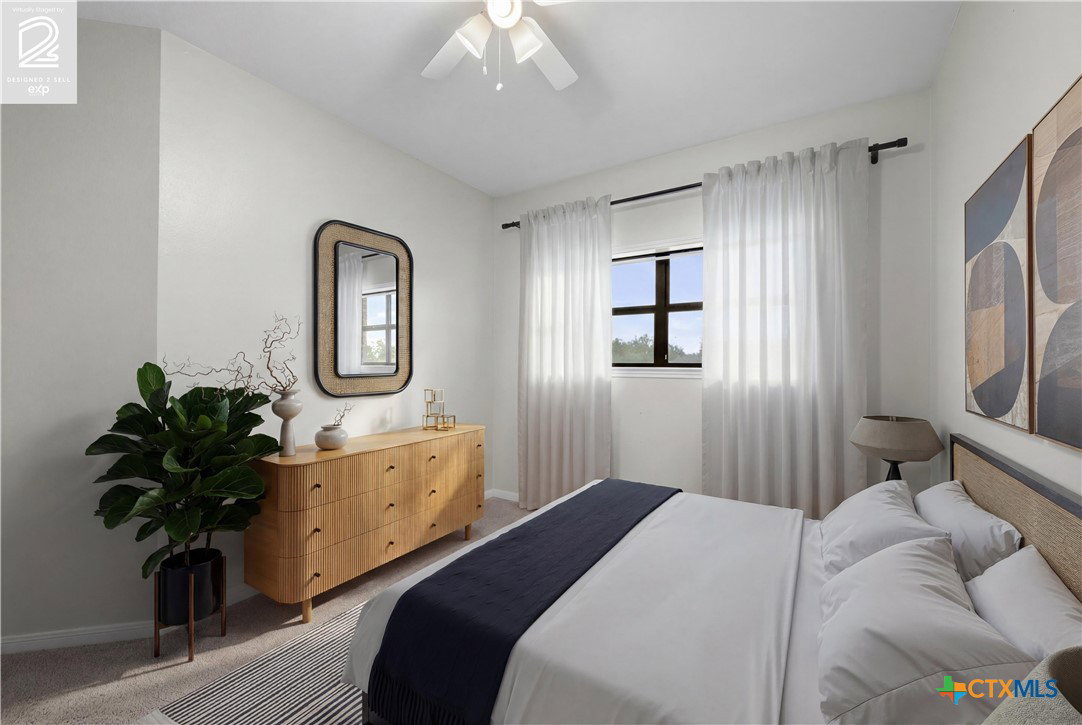
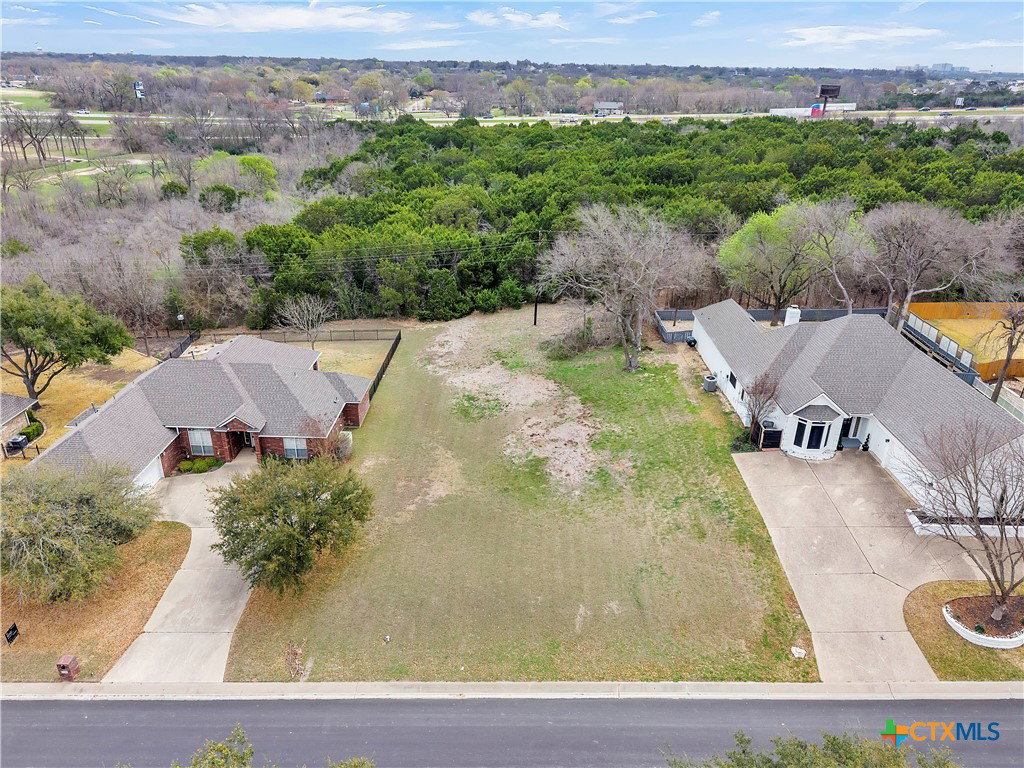
Welcome to 4615 Sunflower Lane - a beautifully updated home in one of Temple's most sought-after communities, Wildflower Country Club. Perfectly situated on a spacious, tree-shaded lot, this property blends timeless curb appeal with modern upgrades and effortless comfort. Step inside and you'll be greeted by an open layout filled with natural light and warm, neutral finishes. The heart of the home is the fully renovated kitchen featuring crisp white cabinetry, granite countertops, stainless steel appliances, and a center island ideal for everyday use or entertaining. One of the standout spaces is the enclosed sunroom dining area - offering panoramic views of the backyard through oversized windows, vaulted ceilings with wood-beam accents, and an inviting, airy ambiance that brings the outdoors in. The primary suite offers a spacious layout with an ensuite bath that includes dual vanities, a large mirror, updated lighting, and a designated vanity space. Additional highlights include multiple flexible living areas, a beautifully updated fireplace with a modern stacked-stone surround, and luxury vinyl plank flooring throughout most of the home. Outdoors, you'll find manicured landscaping, mature trees, and a gently curved driveway that leads to a side-entry garage. The backyard provides privacy, greenery, and ample space to unwind, entertain, or play.
/u.realgeeks.media/ashbyre/c1fefc98a401-final.png)
Additional Information
- Interior Features
- All Bedrooms Down, Bookcases, Built-in Features, Ceiling Fan(s), Dining Area, Separate/Formal Dining Room, Entrance Foyer, Eat-in Kitchen, Garden Tub/Roman Tub, Primary Downstairs, Multiple Living Areas, Multiple Dining Areas, Main Level Primary, Pull Down Attic Stairs, Split Bedrooms, Shower Only, Separate Shower, Vanity, Walk-In Closet(s), Window Treatments, Granite Counters
- Exterior Features
- Covered Patio
- Property Description
- Traditional
- Flooring
- Carpet, Laminate, Tile
- Appliances
- Dishwasher, Electric Cooktop, Electric Water Heater, Disposal, Oven, Refrigerator, Water Heater, Some Electric Appliances, Microwave
- Heating
- Central, Natural Gas
- Air Conditioning
- Central Air, Electric, 1 Unit
- Stories
- 1
- Levels
- One
- Roof
- Composition, Shingle
- Foundation
- Slab
- Pool Type
- None
- Parking Features
- Attached, Garage
- Garage Spaces
- 3
- School District
- Temple ISD
- View
- None
Mortgage Calculator
Listing courtesy of eXp Realty. Contact: 888-519-7431