11322 Canterbury Tales Ln, Austin, TX 78748
- $345,900
- 3
- BD
- 3
- BA
- 1,422
- SqFt




- List Price
- $345,900
- Status
- ACTIVE
- Days on Market
- 57
- Price Change
- ▼ $7,100 1785476843
- MLS#
- 6036068
- Subtype
- Residential
- Year Built
- 1999
- Bedrooms
- 3
- Bathrooms
- 3
- Full Baths
- 2
- Half Baths
- 1
- Living Area
- 1,422
- Lot Size
- 7,440
- Acres
- 0.17
- Subdivision
- Canterbury Trails Sec 04
- Neighborhood
- Canterbury Trails Sec 04
- MLS Area Major
- Austin - South, Austin - Southwest
Property Description
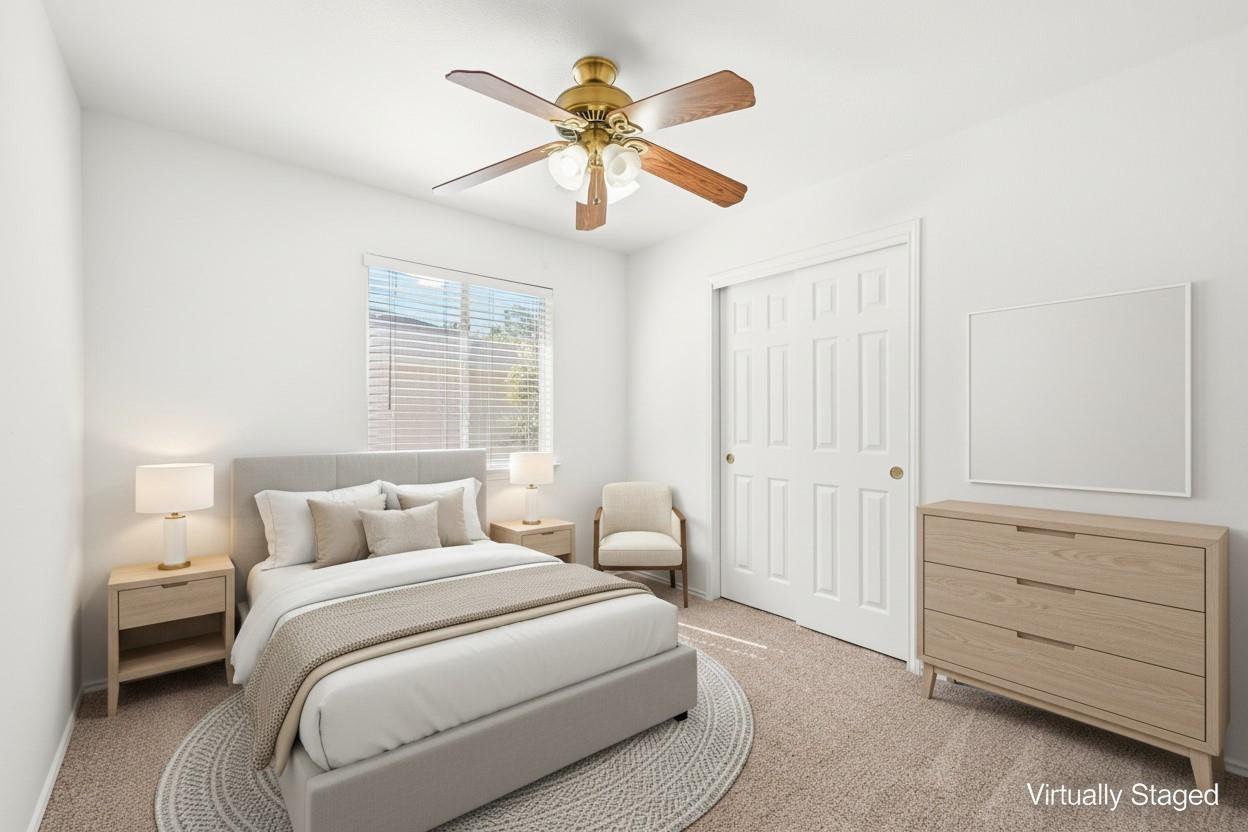
REMODELED HOME ON A LARGE TREED CORNER LOT!! GO! This beautiful two story, 3 bedroom, 2.5 bath remodeled home, with recent interior paint, new carpet, updated kitchen and updated bathrooms sits on a large corner lot with a spacious back yard, covered patio, extended patio, shed and a double gate with a side entry. This home has soaring ceilings in the living room with a fireplace, which gives the room a grand feel. The master bathroom and secondary bathroom were completely renovated with granite countertops, tile flooring, fixtures, vanities and floor to ceiling tile in the walk-in-showers. All rooms have ceiling fans and the master bedroom has french doors. The updated kitchen has stainless steel appliances, tiled flooring, tile backsplash, oversized sink, granite countertops and a stainless steel refrigerator. The A/C unit and water heater were replaced in 2024. Wake up each morning to a tranquil backyard, which is perfect for your morning meditations or your morning cup of coffee under your oversized covered patio.
/u.realgeeks.media/ashbyre/c1fefc98a401-final.png)
Additional Information
- Amenities
- Ceiling Fan(s), Cathedral Ceiling(s), Granite Counters, Eat-in Kitchen, Open Floorplan, Pantry, Walk-In Closet(s)
- Interior Features
- Ceiling Fan(s), Cathedral Ceiling(s), Granite Counters, Eat-in Kitchen, Open Floorplan, Pantry, Walk-In Closet(s)
- Exterior Features
- Private Yard
- Taxes
- $7,059
- HOA Frequency
- Quarterly
- HOA Includes
- Common Area Maintenance
- Appliances
- Dishwasher, Disposal, Gas Range, Microwave, Free-Standing Gas Range, Refrigerator, Stainless Steel Appliance(s), Vented Exhaust Fan
- Heating
- Central
- Air Conditioning
- Ceiling Fan(s), Central Air
- Exterior Construction
- Brick, HardiPlank Type, Masonry Partial
- Stories
- 2
- Levels
- Two
- Roof
- Composition, Shingle
- Garage Spaces
- 2
- School District
- Austin ISD
- Elementary School
- Menchaca
- Middle School
- Paredes
- High School
- Akins
- View
- No View
Mortgage Calculator
Listing courtesy of Pangaea Realty. Contact: (512) 563-3197
Brought to you by the Austin Board of REALTORS® All visitors are subject to ABoR Terms and Conditions of Use.