8702 Kayla Christine Drive, Killeen, TX 76542
- $499,000
- 4
- BD
- 3
- BA
- 2,297
- SqFt




- List Price
- $499,000
- Status
- ACTIVE UNDER CONTRACT
- Days on Market
- 237
- MLS#
- 603007
- Subtype
- Residential
- Style
- Traditional
- Architectural Style
- Traditional
- Year Built
- 2025
- Bedrooms
- 4
- Bathrooms
- 3
- Full Baths
- 2
- Half Baths
- 1
- Living Area
- 2,297
- Acres
- 0.34
- Subdivision
- Herring Legacy Estates
- Neighborhood
- Herring Legacy Estates
Property Description
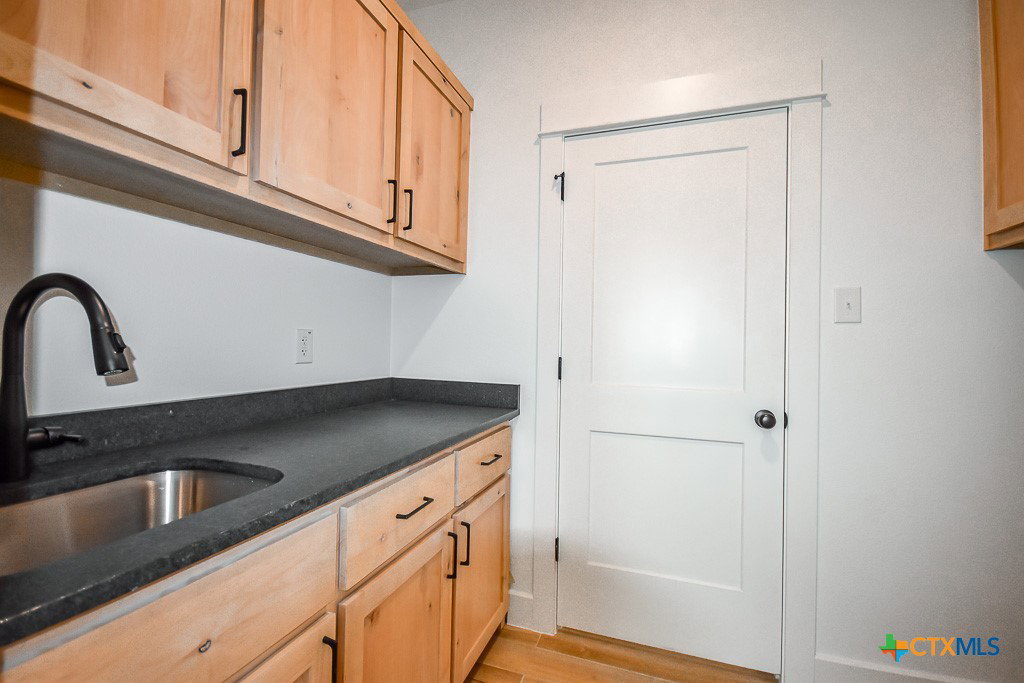
This open design created by Herring & Co Builders is so nice we used it's design for a model Home. This one is even better though because we upgraded some features and added a powder bath for guest. Large living area with vaulted ceiling with beautiful faux wood beam accent is open to the kitchen with large island creating a perfect design for entertaining your family or guest! Backyard is gorgeous with a extra-large covered patio and 6 ft wood fence. Some sections of the fence sit on top of a beautiful stone retaining wall maximizing your privacy! This plan is a split bedroom design with a large owner bedroom and ensuite bath that boast a wet-zone area for free standing soaking tub and shower! Did we mention that carpet is in secondary bedrooms only?! This one is definitely worth coming out to see!
/u.realgeeks.media/ashbyre/c1fefc98a401-final.png)
Additional Information
- Interior Features
- Attic, Beamed Ceilings, Built-in Features, Tray Ceiling(s), Ceiling Fan(s), Double Vanity, Entrance Foyer, Garden Tub/Roman Tub, High Ceilings, Open Floorplan, Pull Down Attic Stairs, Recessed Lighting, Split Bedrooms, Soaking Tub, Separate Shower, Vaulted Ceiling(s), Walk-In Closet(s), Window Treatments, Breakfast Area, Custom Cabinets, Granite Counters
- Exterior Features
- Covered Patio, Porch, Private Yard, Rain Gutters
- HOA Fee
- $300
- Property Description
- Traditional
- Flooring
- Carpet, Ceramic Tile
- Appliances
- Dishwasher, Electric Range, Disposal, Oven, Vented Exhaust Fan, Water Heater, Some Electric Appliances, Microwave, Range
- Heating
- Central, Electric, Heat Pump
- Air Conditioning
- Central Air, Electric, Heat Pump, 1 Unit
- Stories
- 1
- Levels
- One
- Roof
- Composition, Shingle
- Foundation
- Slab
- Pool Type
- None
- Parking Features
- Attached, Door-Multi, Garage Faces Front, Garage, Garage Door Opener
- Garage Spaces
- 3
- School District
- Killeen ISD
- Elementary School
- Maude Moore Wood Elementary School
- Middle School
- JDA Middle School
- High School
- Chaparral High School
- View
- None
Mortgage Calculator
Listing courtesy of Starpointe Realty Central Tx. Contact: (254) 213-3290