101 Cailin Court, Burnet, TX 78611
- $375,000
- 3
- BD
- 3
- BA
- 1,747
- SqFt




- List Price
- $375,000
- Status
- ACTIVE
- Days on Market
- 227
- Price Change
- ▼ $24,999 1780428052
- MLS#
- 602997
- Subtype
- Residential
- Style
- Traditional
- Architectural Style
- Traditional
- Year Built
- 2021
- Bedrooms
- 3
- Bathrooms
- 3
- Full Baths
- 2
- Half Baths
- 1
- Living Area
- 1,747
- Acres
- 0.14
- Subdivision
- Highland Oaks
- Neighborhood
- Highland Oaks
Property Description
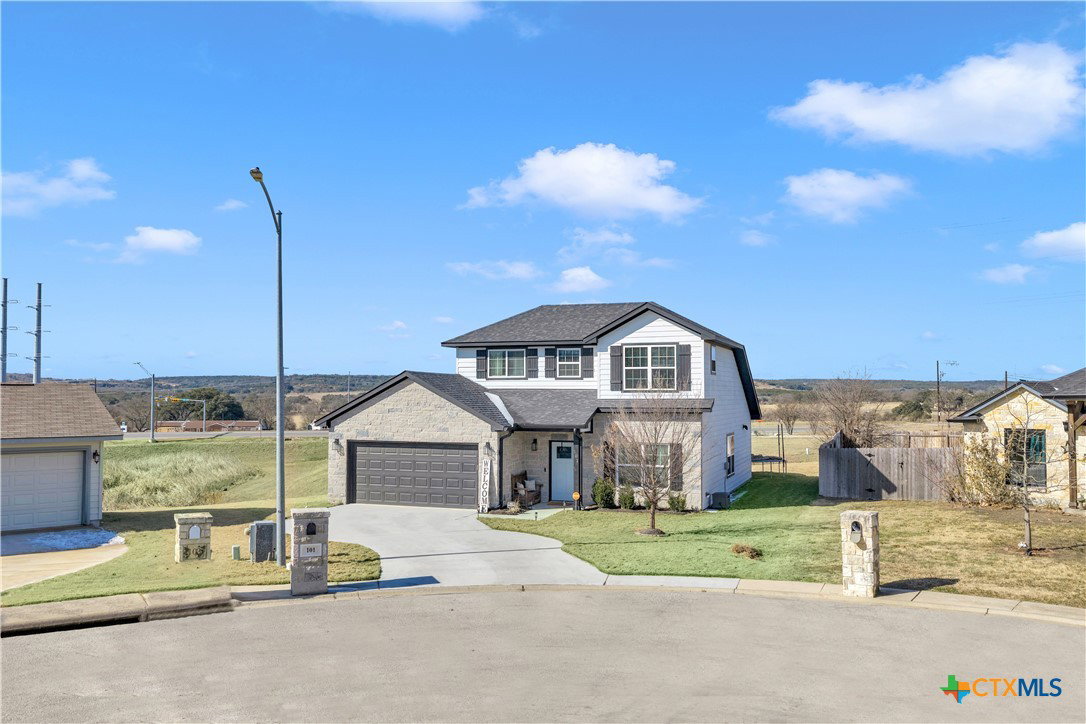
Tucked at the end of a quiet cul-de-sac in the popular, family-friendly Highland Oaks neighborhood, this well-maintained two-story home offers a prime location close to schools. The main-level primary suite provides everyday convenience and features a spacious walk-in closet, granite vanity, and a walk-in tiled shower. Granite countertops, recessed lighting, and vinyl plank flooring carry throughout the home, creating a clean and inviting feel. The kitchen includes stainless steel appliances, a breakfast bar, pantry, and opens seamlessly to the dining and living areas, with the laundry room and a half bath also located on the main level. Upstairs, two additional bedrooms and a full bath offer comfortable space for family or guests. Outside, the covered back porch overlooks an unfenced backyard with plenty of room to add fencing and create a private space ideal for entertaining. A sprinkler system is already in place for both the front and back yards, completing this warm, welcoming home that truly feels like home.
/u.realgeeks.media/ashbyre/c1fefc98a401-final.png)
Additional Information
- Interior Features
- Attic, Ceiling Fan(s), Primary Downstairs, Main Level Primary, Open Floorplan, Recessed Lighting, Storage, Shower Only, Separate Shower, Smart Thermostat, Tub Shower, Vanity, Walk-In Closet(s), Window Treatments, Breakfast Bar, Eat-in Kitchen, Granite Counters, Kitchen/Family Room Combo, Kitchen/Dining Combo, Pantry
- Exterior Features
- Porch
- Property Description
- Traditional
- Flooring
- Vinyl
- Appliances
- Convection Oven, Dishwasher, Electric Range, Electric Water Heater, Disposal, Range Hood, Some Electric Appliances, Microwave, Range
- Heating
- Central, Electric
- Air Conditioning
- Central Air, Electric, 1 Unit
- Stories
- 2
- Levels
- Two
- Roof
- Composition, Shingle
- Foundation
- Slab
- Pool Type
- None
- Parking Features
- Attached, Garage Faces Front, Garage
- Garage Spaces
- 2
- School District
- Burnet Consolidated ISD
- Elementary School
- RJ Richy Elementary School
- Middle School
- Burnet Middle School
- High School
- Burnet High School
- View
- None
Mortgage Calculator
Listing courtesy of eXp Realty LLC. Contact: (512) 755-5880