800 Embassy Dr Unit 236, Austin, TX 78702
- $545,000
- 2
- BD
- 2
- BA
- 1,289
- SqFt




- List Price
- $545,000
- Status
- ACTIVE
- Days on Market
- 72
- Price Change
- ▼ $40,000 1784230730
- MLS#
- 6029526
- Subtype
- Residential
- Year Built
- 2018
- Bedrooms
- 2
- Bathrooms
- 2
- Full Baths
- 2
- Living Area
- 1,289
- Lot Size
- 522
- Acres
- 0.01
- Subdivision
- Tyndall
- Neighborhood
- Tyndall
- MLS Area Major
- Austin - Central, Austin - East
Property Description
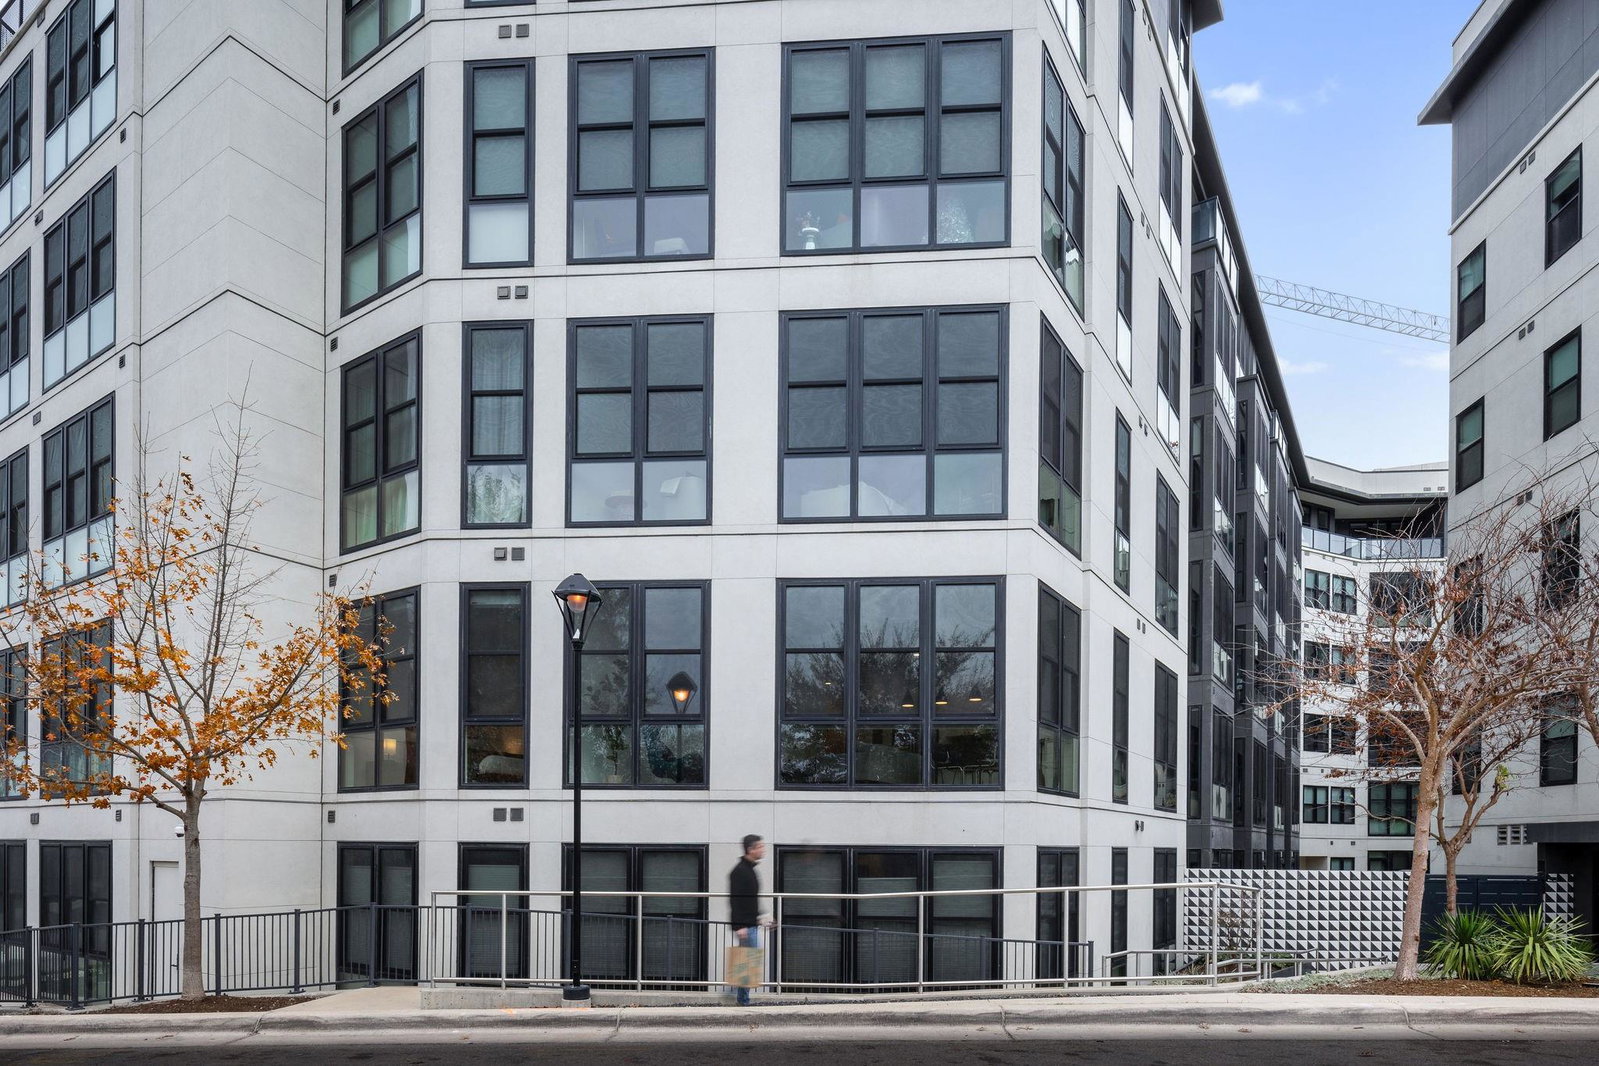
Slice of calm and luxury right in the heart of the city! Layout has two bedrooms, two bathrooms, plus a dedicated officeperfect for working from home or creating a creative nook. From your living room, youll look out over the lush grounds of the French Legation State Historic Site and Republic of Texas Museum instead of busy roads, so your backdrop is all trees and green space. Floor-to-ceiling windows fill the space with natural light. Step outside and youre moments from some of East Austins most loved spots. Coffee at Paperboy, Brew & Brew, or Quickie Pickie can be part of your morning ritual. Whole Foods, Target, and Franklin BBQ are an easy walk, and you can linger over a glass of wine at Vintage Bookstore and Wine Bar or grab a table at Hillside Farmacy. Waterloo Park and the trails along Town Lake are close enough to make spontaneous walks or runs part of your day. The Tyndalls amenities make staying home easy! A pool with skyline views, 24-hour concierge, fitness center, dog run, outdoor cooking spaces, bike storage, and shared work areas create a community thats both welcoming and convenient. The condo has two reserved parking spaces conveniently situated next to the elevator (spots are #253 and 254 on level G2) and they have an EV charger! Living here means enjoying quiet comfort inside while having all of Austins best shopping, dining, and nightlife just steps away.
/u.realgeeks.media/ashbyre/c1fefc98a401-final.png)
Additional Information
- Amenities
- Breakfast Bar, Ceiling Fan(s), Ceiling-High, Quartz Counters, Double Vanity, Eat-in Kitchen, High Speed Internet, Kitchen Island, No Interior Steps, Open Floorplan, Pantry, Primary Bedroom on Main, Recessed Lighting, Stackable W/D Connections, Study/Home Office, Walk-In Closet(s)
- Interior Features
- Breakfast Bar, Ceiling Fan(s), Ceiling-High, Quartz Counters, Double Vanity, Eat-in Kitchen, High Speed Internet, Kitchen Island, No Interior Steps, Open Floorplan, Pantry, Primary Bedroom on Main, Recessed Lighting, Stackable W/D Connections, Study/Home Office, Walk-In Closet(s)
- Exterior Features
- Electric Car Plug-in
- Taxes
- $10,136
- HOA Frequency
- Monthly
- HOA Includes
- Common Area Maintenance, Maintenance Structure, Parking, Security, Trash, See Remarks
- Appliances
- Dishwasher, Disposal, Microwave, Oven, Range, Refrigerator, Stainless Steel Appliance(s), Washer/Dryer Stacked
- Heating
- Central
- Air Conditioning
- Ceiling Fan(s), Central Air
- Exterior Construction
- Stucco
- Stories
- 1
- Levels
- One
- Roof
- See Remarks
- Garage Spaces
- 2
- School District
- Austin ISD
- Elementary School
- Mathews
- Middle School
- O Henry
- High School
- Austin
- View
- Greenbelt
Mortgage Calculator
Listing courtesy of Compass RE Texas, LLC. Contact: (512) 575-3644
Brought to you by the Austin Board of REALTORS® All visitors are subject to ABoR Terms and Conditions of Use.