2901 Stratford Drive, Temple, TX 76502
- $349,900
- 3
- BD
- 3
- BA
- 2,765
- SqFt






- List Price
- $349,900
- Status
- ACTIVE
- Days on Market
- 244
- Price Change
- ▼ $20,000 1781210792
- MLS#
- 602456
- Subtype
- Residential
- Style
- Traditional
- Architectural Style
- Traditional
- Year Built
- 1992
- Bedrooms
- 3
- Bathrooms
- 3
- Full Baths
- 3
- Living Area
- 2,765
- Acres
- 0.22
- Subdivision
- Cliffs Of Canyon Creek Ph V
- Neighborhood
- Cliffs Of Canyon Creek Ph V
Property Description
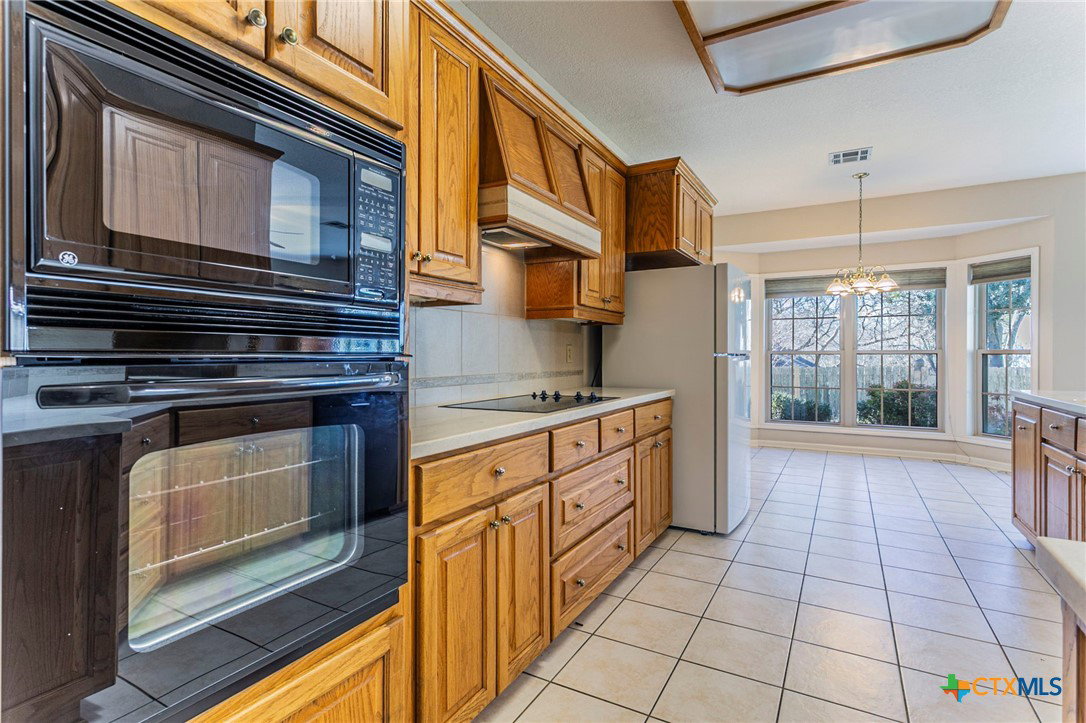
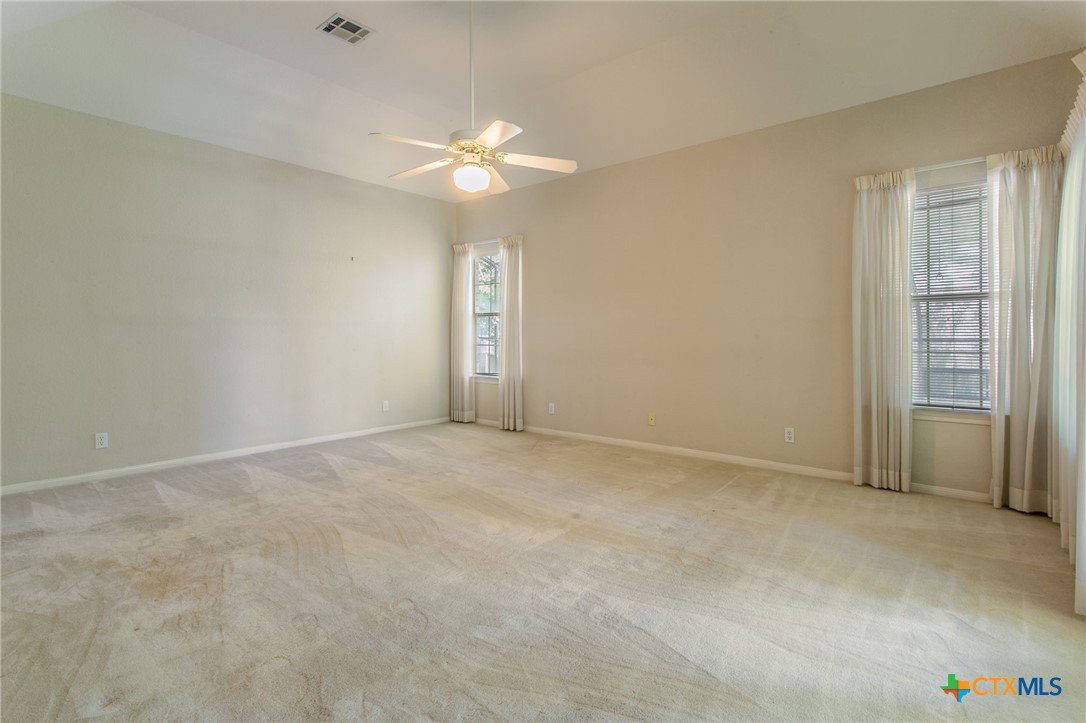
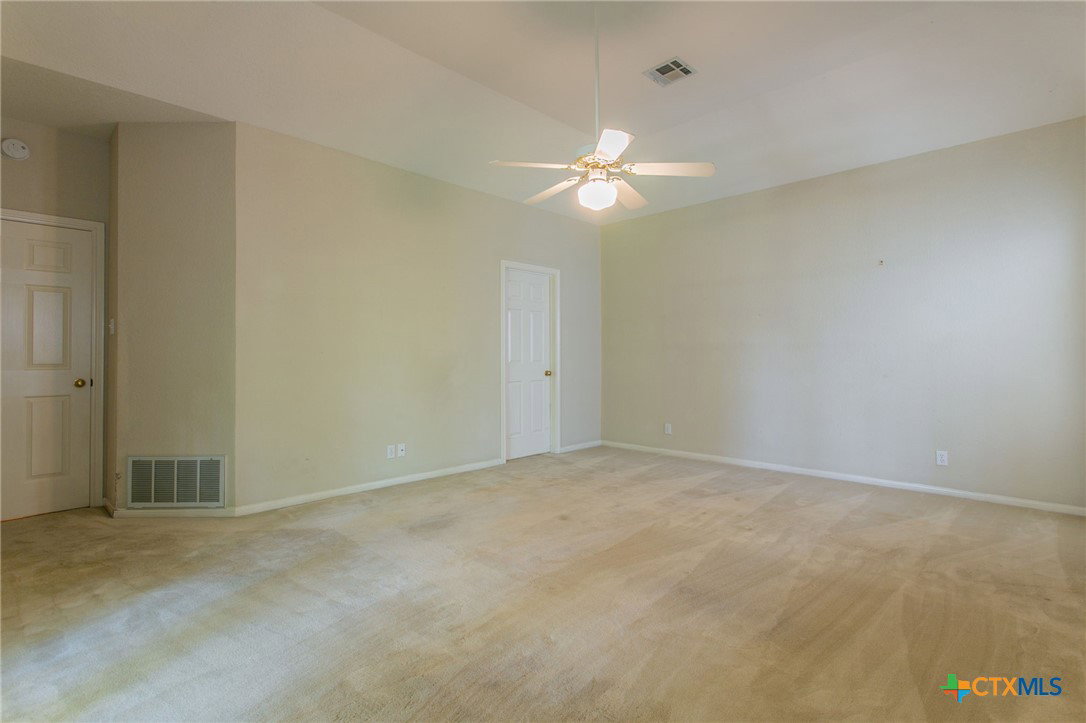
A WONDERFUL TRADITIONAL 2,763 SF home features 3 bedrooms, 3 full baths with a felxible office/study that could serve as a 4th bedroom, complete with double etched glass doors & plantation shutters. A lovely tile entry, 2 living and 2 dining areas, including a bright, open formal dining room accented with plantation shutters. The formal living room showcases glass doors with transoms that lead to an oversized covered patio. The kitchen opens to the breakfast area and den w/gas log fireplace, built ins and a wall of windows. The kitchen offers solid surface countertops, loads of cabinetry, walk-in pantry, dishwasher, oven, microwave, refrigerator, serving/breakfast bar, that overlookis the den. The primary suite features high ceilings, ceiling fan, access to the covered patio, dual vanities, soaking tub, separate shower, and double closets. The 2 spacious secondary bedrooms include ceiling fans, walk-in closets & plantation shutters. Bedrooms 2 & 3 share a Jack-and-Jill bath. The third full guest bath includes a tub/shower combination. Other amenities are a dedicated laundry room, double car garage with cedar paneling & storage, outside greenhouse, covered patio, underground sprinkler system, & wood privacy fence. New Shingles, gutters and garage door opener installed August 2026. This home offers a great floor plan & outstanding potential. Needs updating...SOLD AS IS!
/u.realgeeks.media/ashbyre/c1fefc98a401-final.png)
Additional Information
- Interior Features
- All Bedrooms Down, Bookcases, Built-in Features, Ceiling Fan(s), Crown Molding, Cathedral Ceiling(s), Dining Area, Separate/Formal Dining Room, Double Vanity, Garden Tub/Roman Tub, High Ceilings, Multiple Living Areas, Multiple Dining Areas, Multiple Closets, Pull Down Attic Stairs, Soaking Tub, Separate Shower, Tub Shower, Walk-In Closet(s), Breakfast Bar, Breakfast Area
- Exterior Features
- Covered Patio, Porch, Private Yard, Rain Gutters
- Property Description
- Traditional
- Flooring
- Carpet, Ceramic Tile
- Appliances
- Dishwasher, Electric Cooktop, Disposal, Gas Water Heater, Multiple Water Heaters, Oven, Plumbed For Ice Maker, Refrigerator, Range Hood, Some Electric Appliances, Cooktop, Microwave
- Heating
- Central, Fireplace(s), Natural Gas
- Air Conditioning
- Central Air, Electric, 1 Unit
- Stories
- 1
- Levels
- One
- Roof
- Composition, Shingle
- Foundation
- Slab
- Pool Type
- None
- Parking Features
- Attached, Garage Faces Front, Garage, Garage Door Opener
- Garage Spaces
- 2
- School District
- Temple ISD
- Elementary School
- Raye-Allen Elementary
- Middle School
- Bonham Middle School
- High School
- Temple High School
- View
- None
Mortgage Calculator
Listing courtesy of Rodney Dunn Co., Inc.. Contact: 254-774-7355