4113 Turning Leaf Drive, Nolanville, TX 76559
- $475,000
- 4
- BD
- 3
- BA
- 2,397
- SqFt








- List Price
- $475,000
- Status
- ACTIVE
- Days on Market
- 242
- Price Change
- ▼ $64,900 1781203249
- MLS#
- 602205
- Subtype
- Residential
- Year Built
- 2024
- Bedrooms
- 4
- Bathrooms
- 3
- Full Baths
- 3
- Living Area
- 2,397
- Acres
- 0.29
- Subdivision
- Bella Charca Ph X
- Neighborhood
- Bella Charca Ph X
Property Description
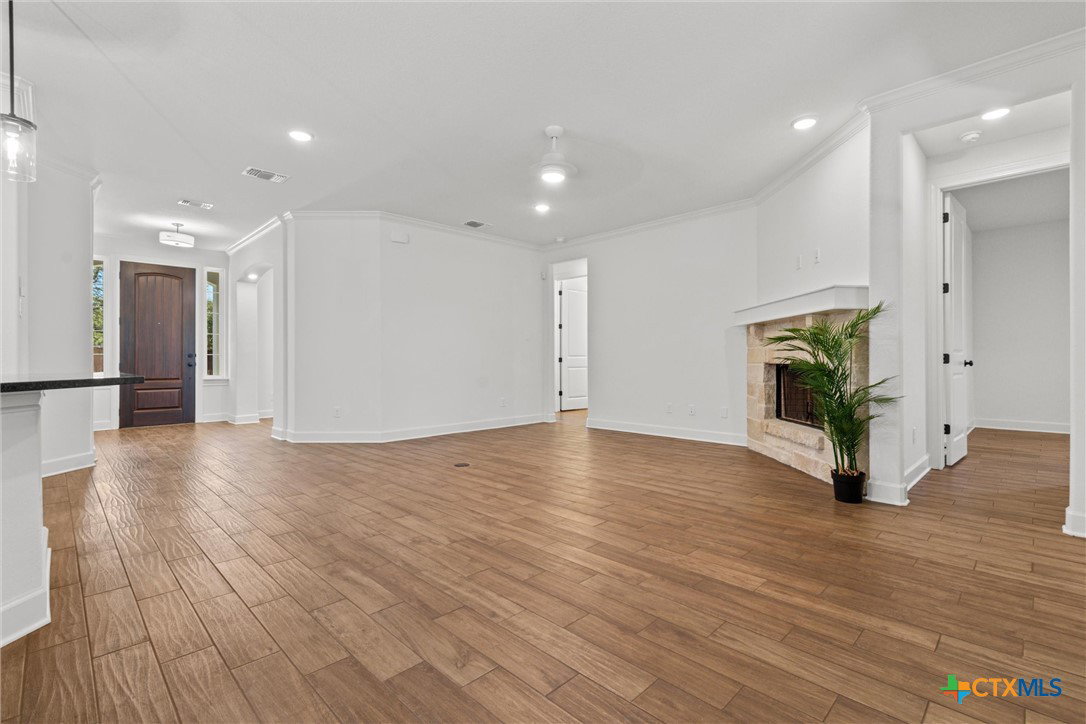
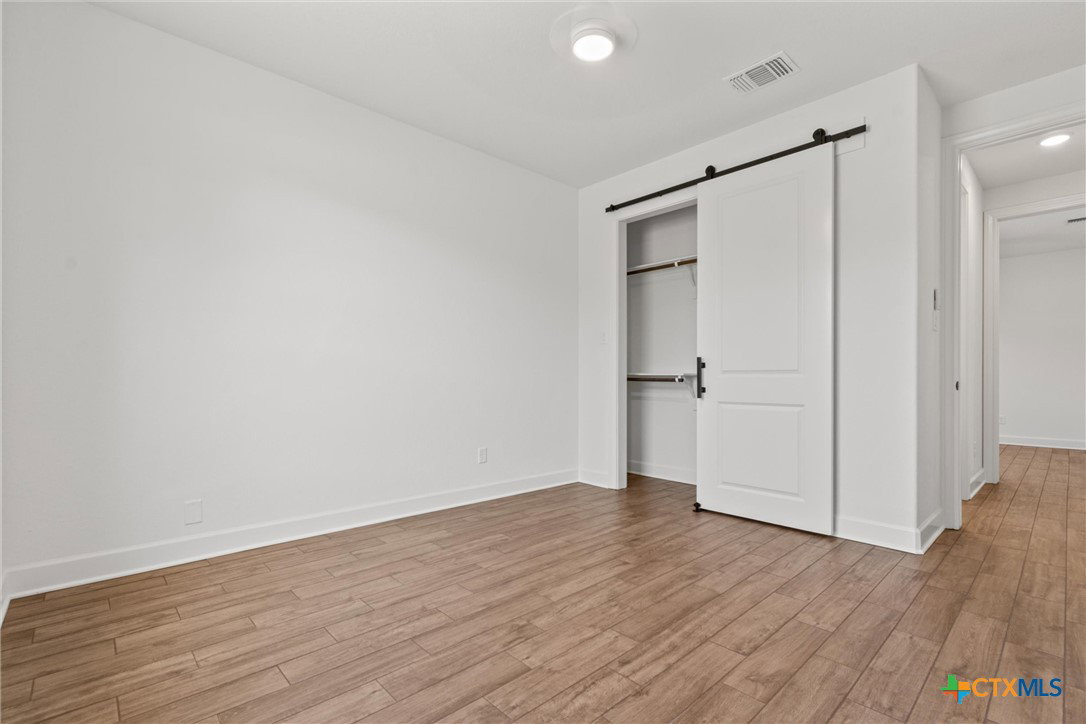
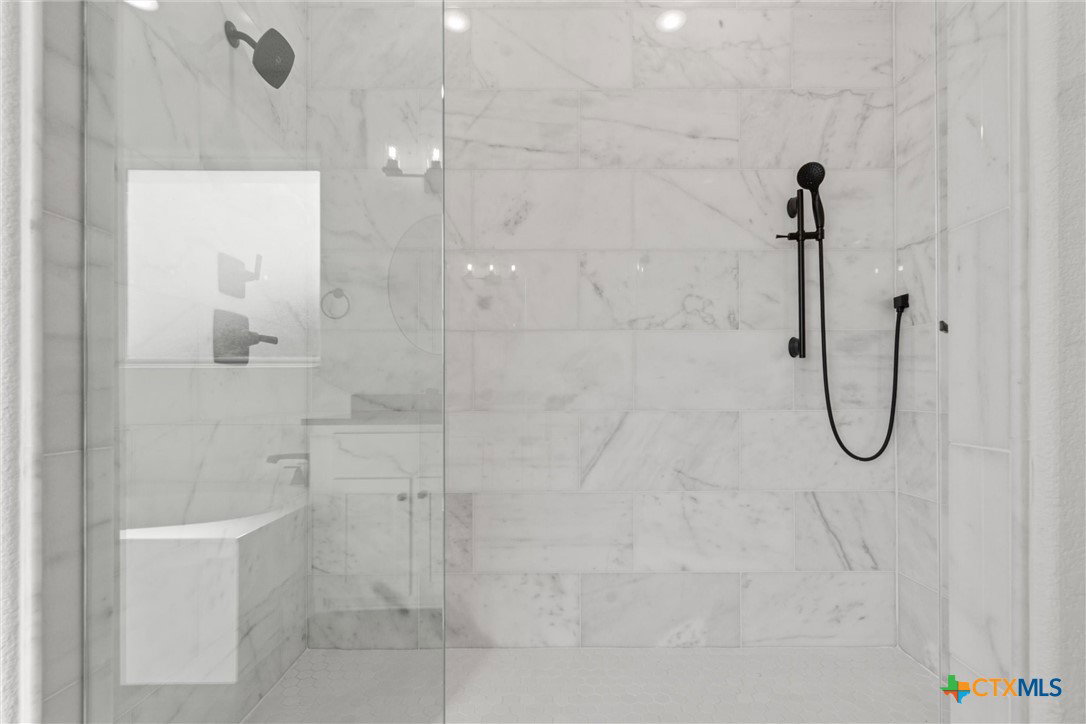
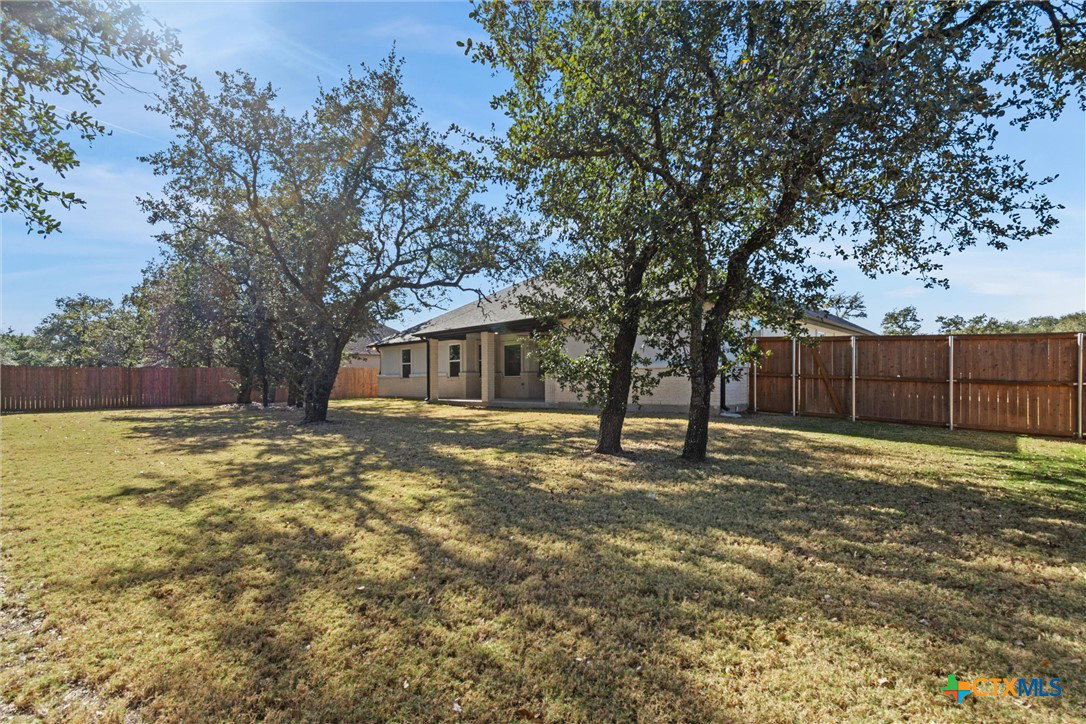
Welcome to your dream home! Nestled in the highly sought-after Bella Charca subdivision, this stunning four-bedroom, three-bath residence was exquisitely designed and built by the award winning Alethium Star Homes, where there commitment to quality and attention to detail, brings your vision to life with unparalleled craftsmanship and expertise. From the initial design concept to the final touches, there team of skilled artisans and craftsmen work tirelessly to ensure every aspect of your home is executed to perfection. As you step inside, you're greeted by an inviting open-concept layout that seamlessly blends the living, dining, and kitchen areas. The gourmet kitchen boasts a state-of-the-art gas stove, making it a chef's delight, while the chic design offers both functionality and style. The spacious living area is anchored by a cozy gas fireplace, perfect for relaxing evenings with family and friends. The well-appointed mother-in-law suite provides privacy and comfort for guests or extended family, featuring its own attached bath for added convenience. Each bedroom is generously sized, offering ample closet space, and the bathrooms are outfitted with sleek finishes that enhance the overall sophistication of this beautiful home. Step outside to discover your private oasis! The captivating outdoor kitchen, complete with a mini refrigerator, is ideal for entertaining guests or enjoying family barbecues under the stars. The landscaped yard features mature trees, providing shade and a serene ambiance for outdoor gatherings. Additional highlights include exterior soffit lighting that beautifully illuminates the home at night, a reliable gas water heater, and all the comforts of modern living in a tranquil suburban environment. At Alethium Star Homes, we believe your home should be more than just a place to live; it should be a reflection of your unique style, personality, and aspirations.
/u.realgeeks.media/ashbyre/c1fefc98a401-final.png)
Additional Information
- Interior Features
- Tray Ceiling(s), Ceiling Fan(s), Dining Area, Separate/Formal Dining Room, Double Vanity, Garden Tub/Roman Tub, High Ceilings, In-Law Floorplan, Pull Down Attic Stairs, Recessed Lighting, Separate Shower, Vaulted Ceiling(s), Walk-In Closet(s), Eat-in Kitchen, Granite Counters, Kitchen Island, Kitchen/Family Room Combo, Kitchen/Dining Combo
- Exterior Features
- Covered Patio, Gas Grill, Outdoor Grill, Outdoor Kitchen, Private Yard, Lighting
- Flooring
- Tile
- Appliances
- Dishwasher, Disposal, Gas Range, Gas Water Heater, Vented Exhaust Fan, Water Heater, Some Gas Appliances, Microwave
- Heating
- Central, Electric
- Air Conditioning
- Central Air, 1 Unit
- Stories
- 1
- Levels
- One
- Roof
- Composition, Shingle
- Foundation
- Slab
- Pool Type
- None
- Parking Features
- Garage, Garage Door Opener
- Garage Spaces
- 2
- School District
- Killeen ISD
- View
- None
Mortgage Calculator
Listing courtesy of Sweetwaters Realty Llc. Contact: (254) 238-1694