11606 Murchison St, Manor, TX 78653
- $320,000
- 4
- BD
- 2
- BA
- 1,611
- SqFt





- List Price
- $320,000
- Status
- ACTIVE
- Days on Market
- 171
- Price Change
- ▼ $15,000 1784939961
- MLS#
- 6021659
- Subtype
- Residential
- Year Built
- 2002
- Bedrooms
- 4
- Bathrooms
- 2
- Full Baths
- 2
- Living Area
- 1,611
- Lot Size
- 5,998
- Acres
- 0.14
- Subdivision
- Wildhorse Creek Sec 01
- Neighborhood
- Wildhorse Creek Sec 01
- MLS Area Major
- Austin - East, Elgin/Manor, Pflugerville
Property Description
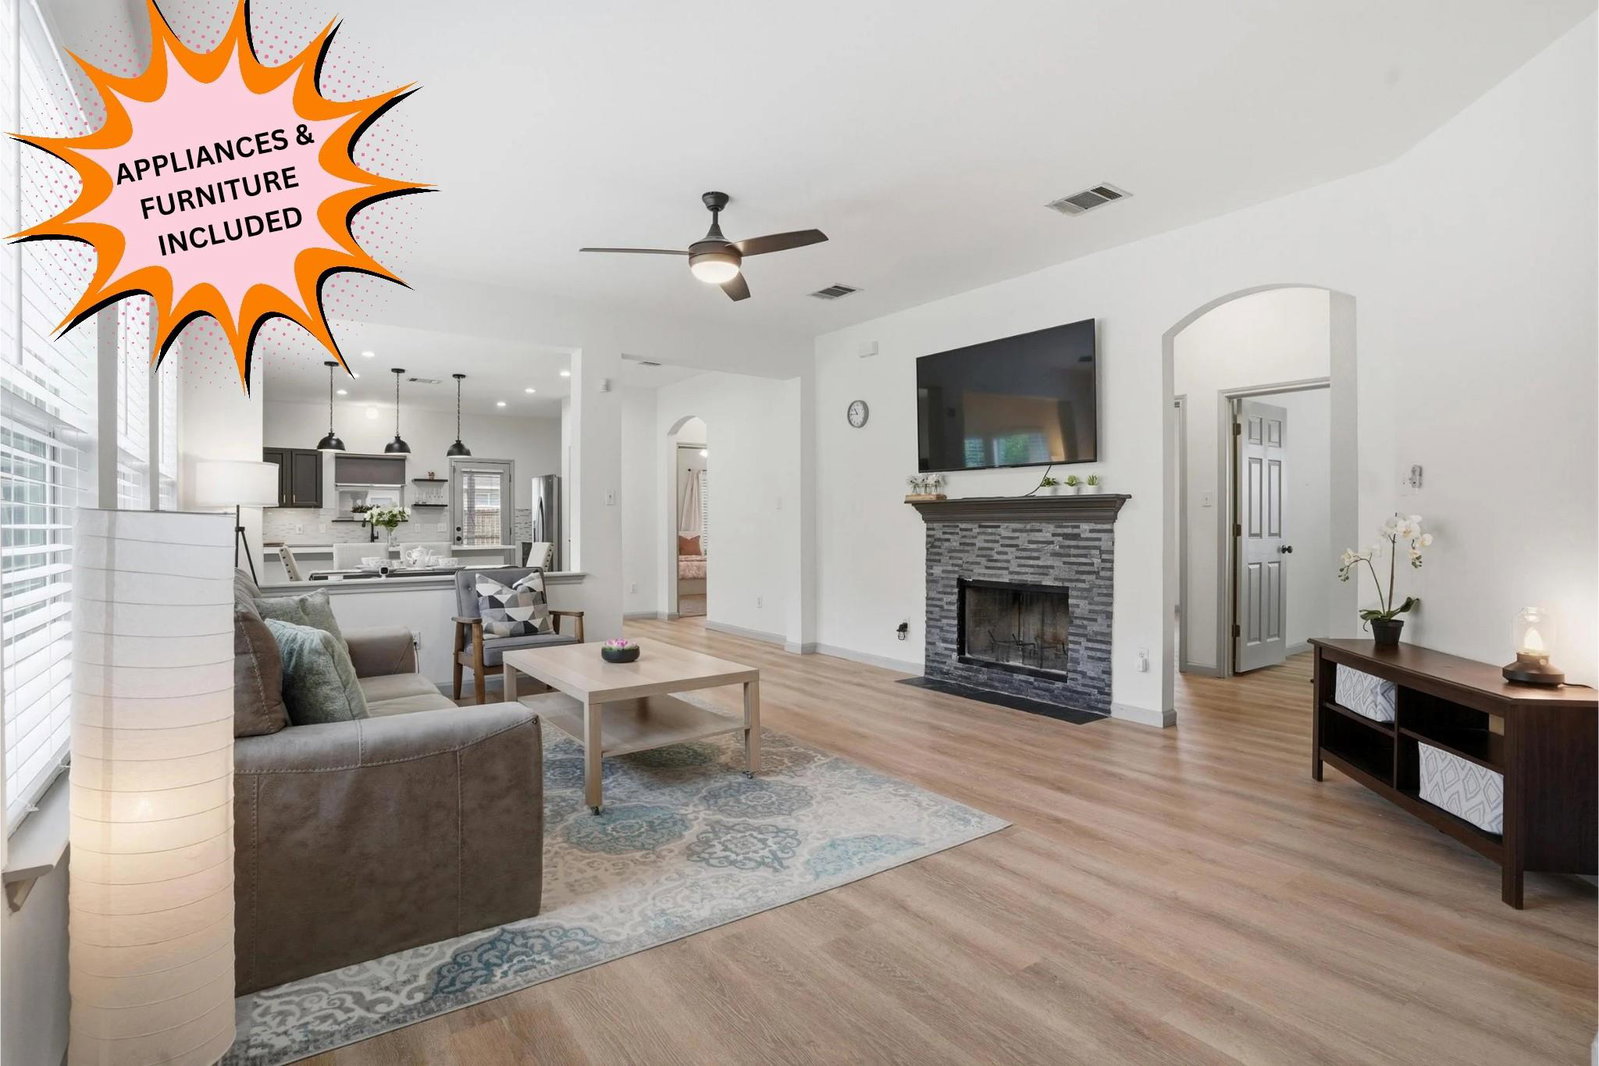
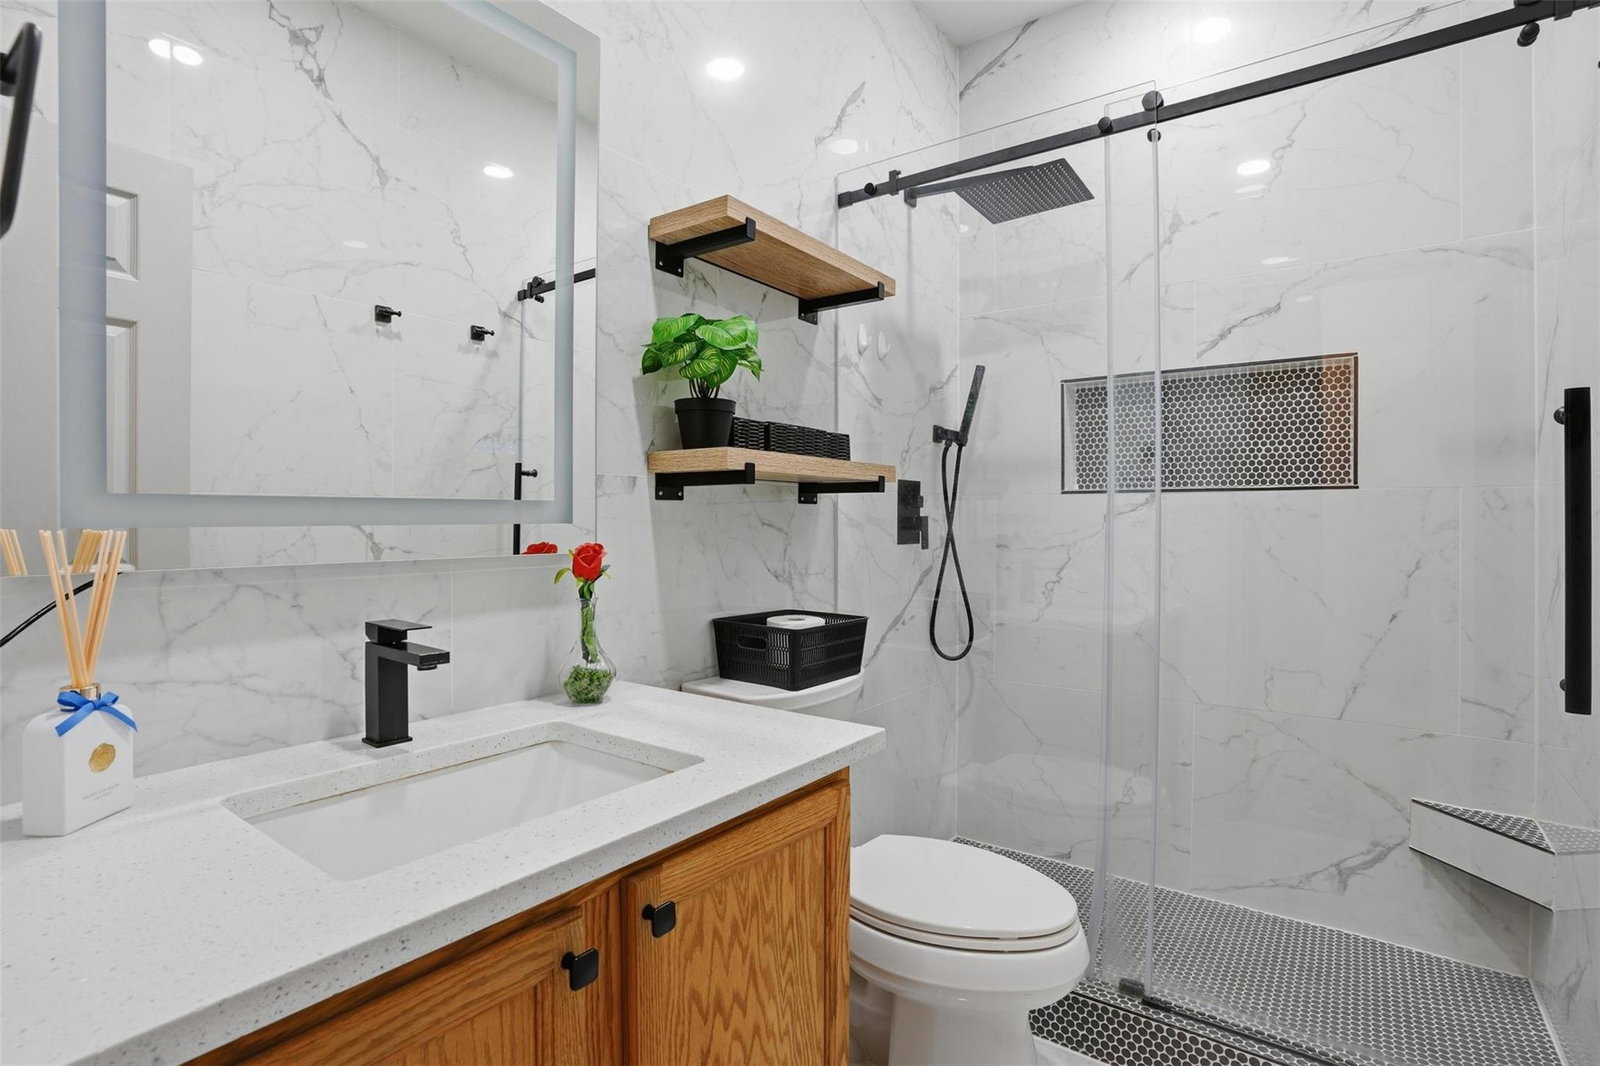
Relocating to Austin or simply tired of homes that are “almost ready”? 11606 Murchison St in Manor, located in Wildhorse Creek, is a rare furnished, move-in-ready 4-bedroom, 2-bath single-story that delivers style, comfort, and convenience from day one. This beautifully updated home features a bright open-concept living, dining, and kitchen layout with luxury vinyl plank flooring, a stylish wood-burning fireplace, stainless steel appliances, oversized quartz counters, glass tile backsplash, under-cabinet lighting, and sleek cabinetry with gold hardware. Both bathrooms have been fully renovated with floor-to-ceiling marble, rain showers, Kohler toilets, and LED backlit mirrors, creating a spa-like daily experience, while the spacious primary suite offers a large walk-in closet and upgraded window treatments, including premium blackout coverings. Smart and practical upgrades include Rheem smart water softener, under-sink reverse osmosis system, remote-controlled fans, washer and dryer, and multiple smart home features. Outside, enjoy towering shade trees, space to garden, a large covered wood deck with string lights that is perfect for grilling, relaxing, or entertaining. The furnished package includes living room, dining room, bedroom, decorative artwork, a 65-inch Sony Bravia TV, pre-installed TV mounts, appliances, and backyard furniture making this a true turnkey Manor home for buyers seeking an easy transition. With quick access to Hwy 290, SH 130, and Parmer Lane, plus proximity to shopping, dining, the elementary school, Austin-Bergstrom International Airport, and Downtown Austin, this home is the easy button for low-maintenance Austin-area living. Schedule your private showing today.
/u.realgeeks.media/ashbyre/c1fefc98a401-final.png)
Additional Information
- Amenities
- Breakfast Bar, Ceiling Fan(s), Stone Counters, Double Vanity, Eat-in Kitchen, Entrance Foyer, In-Law Floorplan, Kitchen Island, No Interior Steps, Open Floorplan, Pantry, Primary Bedroom on Main, Walk-In Closet(s)
- Interior Features
- Breakfast Bar, Ceiling Fan(s), Stone Counters, Double Vanity, Eat-in Kitchen, Entrance Foyer, In-Law Floorplan, Kitchen Island, No Interior Steps, Open Floorplan, Pantry, Primary Bedroom on Main, Walk-In Closet(s)
- Exterior Features
- Private Yard
- Taxes
- $7,838
- Appliances
- Dishwasher, Disposal, Dryer, Microwave, Electric Oven, Free-Standing Electric Range, Free-Standing Refrigerator, Stainless Steel Appliance(s), Washer, Electric Water Heater, Water Purifier Owned
- Heating
- Central, Fireplace(s)
- Air Conditioning
- Ceiling Fan(s), Central Air
- Exterior Construction
- HardiPlank Type
- Stories
- 1
- Levels
- One
- Roof
- Shingle
- Garage Spaces
- 2
- School District
- Manor ISD
- Elementary School
- Manor
- Middle School
- Manor (Manor ISD)
- High School
- Manor
- View
- No View
Mortgage Calculator
Listing courtesy of Coldwell Banker Realty. Contact: (512) 801-0535
Brought to you by the Austin Board of REALTORS® All visitors are subject to ABoR Terms and Conditions of Use.