3415 Chisholm Trail, Salado, TX 76571
- $995,000
- 4
- BD
- 4
- BA
- 3,507
- SqFt










- List Price
- $995,000
- Status
- ACTIVE
- Days on Market
- 206
- Price Change
- ▼ $50,000 1775259465
- MLS#
- 601774
- Subtype
- Residential
- Style
- Traditional
- Architectural Style
- Traditional
- Year Built
- 1985
- Bedrooms
- 4
- Bathrooms
- 4
- Full Baths
- 3
- Half Baths
- 1
- Living Area
- 3,507
- Acres
- 0.34
- Subdivision
- Mill Creek Sec 10
- Neighborhood
- Mill Creek Sec 10
Property Description
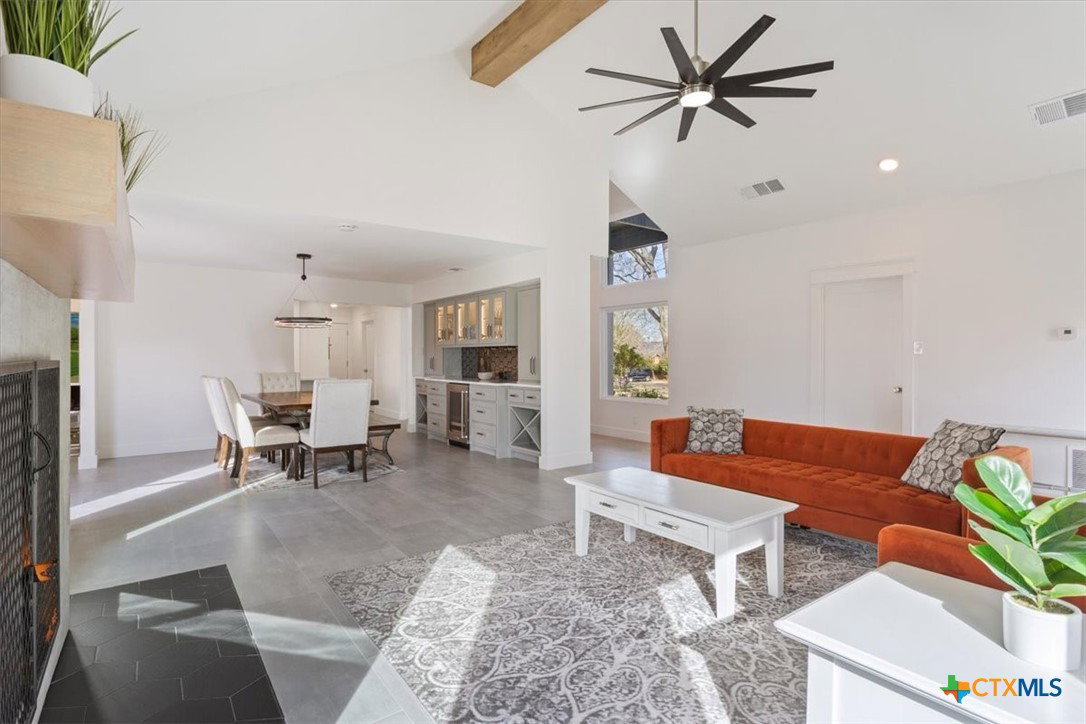
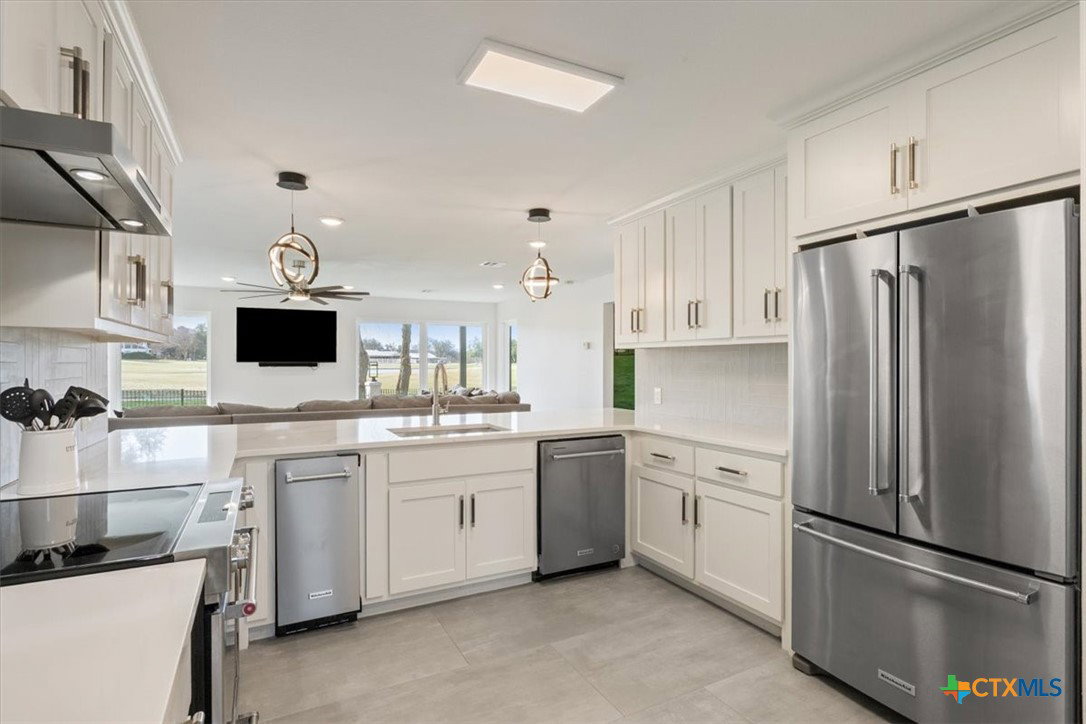
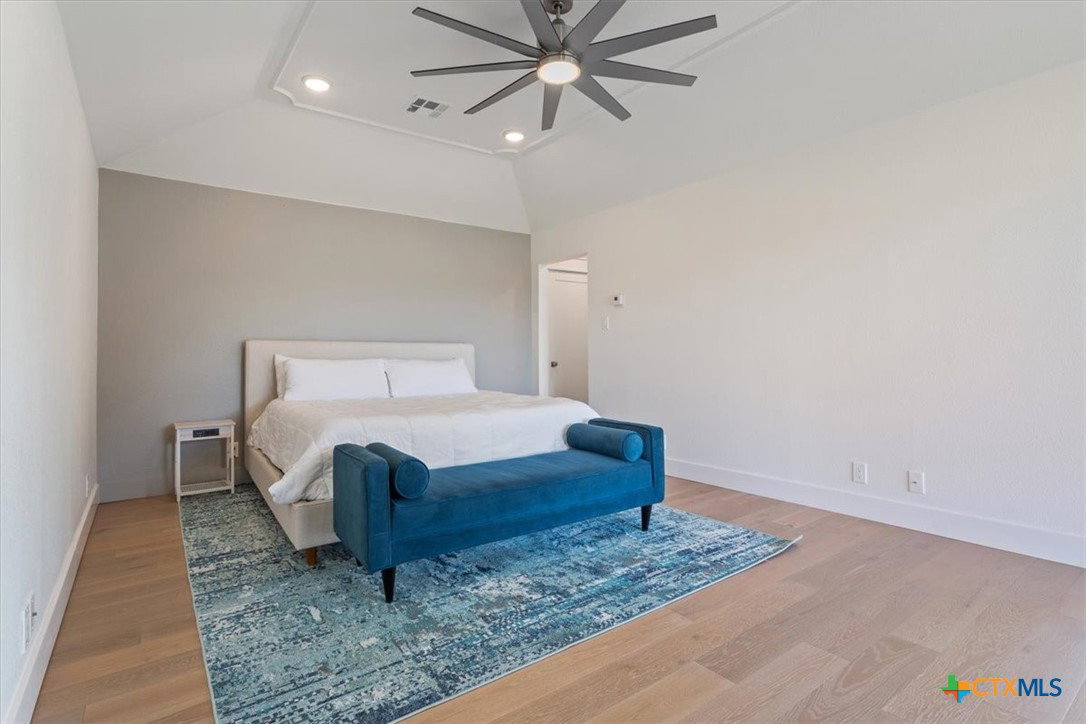
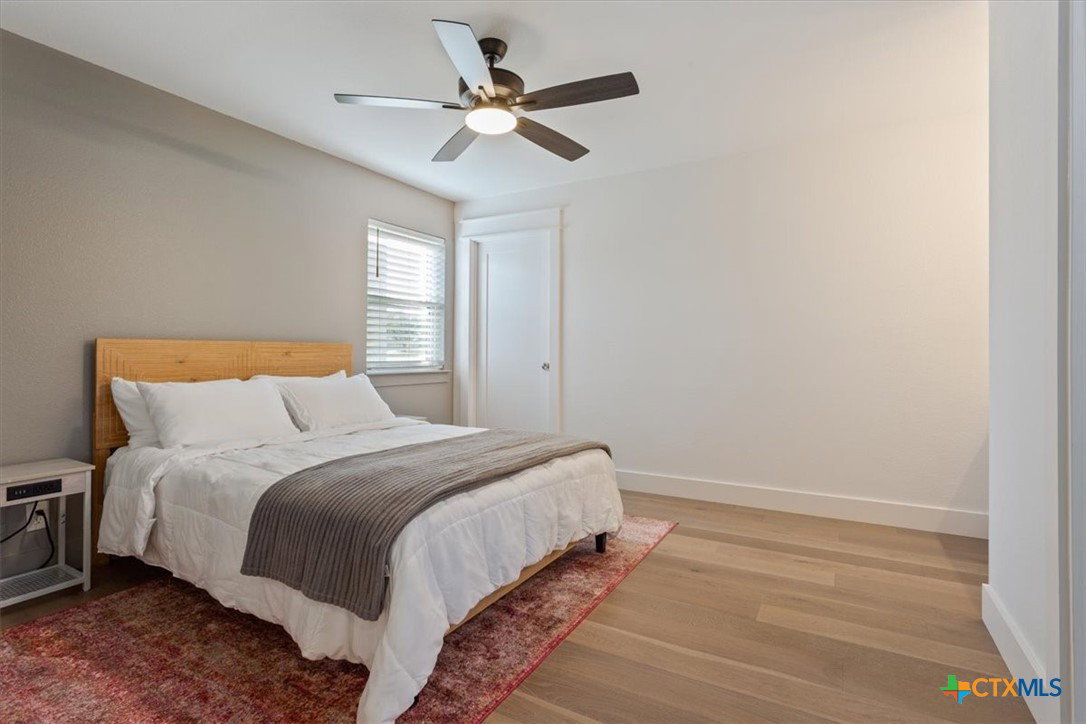
Welcome to 3415 Chisholm Trail in the heart of Salado, Texas — where refined Hill Country living meets small-town charm. Nestled on a spacious homesite in one of Salado’s most desirable areas, this beautifully maintained residence offers the perfect blend of privacy, comfort, and timeless design. Step inside to discover an inviting open-concept layout filled with natural light, high ceilings, and thoughtfully designed living spaces ideal for both everyday living and entertaining. The expansive living room flows seamlessly into a well-appointed kitchen featuring generous counter space, custom cabinetry, and a large island perfect for gathering. The primary suite serves as a private retreat with a spa-inspired bath, dual vanities, soaking tub, separate shower, and a spacious walk-in closet. Secondary bedrooms are well-sized and versatile — ideal for guests, home office, or flex space. Outdoors, enjoy peaceful Texas evenings under the covered patio overlooking the beautifully maintained yard with room to relax, garden, or entertain. Whether you’re sipping morning coffee or hosting weekend gatherings, this outdoor space is designed to be enjoyed year-round. Located just minutes from historic downtown Salado’s shops, dining, and I-35 access, this property offers convenience while maintaining the tranquility of country-style living. Experience the charm, space, and lifestyle that make Salado one of Central Texas’s most sought-after communities.
/u.realgeeks.media/ashbyre/c1fefc98a401-final.png)
Additional Information
- Interior Features
- Ceiling Fan(s), Dining Area, Separate/Formal Dining Room, Double Vanity, Furnished, Garden Tub/Roman Tub, High Ceilings, In-Law Floorplan, Primary Downstairs, Multiple Living Areas, Main Level Primary, Open Floorplan, Shower Only, Separate Shower, Upper Level Primary, Walk-In Closet(s), Bedroom on Main Level, Full Bath on Main Level, Kitchen/Family Room Combo
- Exterior Features
- Deck, Porch, Patio
- Property Description
- Traditional
- Flooring
- Tile, Vinyl, Carpet Free
- Appliances
- Dryer, Dishwasher, Electric Cooktop, Exhaust Fan, Ice Maker, Microwave, Oven, Refrigerator, Water Heater, Washer
- Heating
- Central, Electric, Fireplace(s), Multiple Heating Units
- Air Conditioning
- Central Air, Electric, 3+ Units
- Stories
- 2
- Levels
- Two
- Roof
- Composition, Shingle
- Foundation
- Slab
- Pool Type
- None
- Parking Features
- Attached, Circular Driveway, Garage, Golf Cart Garage, Oversized, Driveway Level
- Garage Spaces
- 3
- School District
- Salado ISD
- View
- Golf Course, Pond, Water
Mortgage Calculator
Listing courtesy of Kolibri Realty, LLC. Contact: Lauren@kolibrirealty.com