512 Sunny Ln Unit B, Austin, TX 78704
- $1,095,000
- 3
- BD
- 3
- BA
- 1,840
- SqFt




- List Price
- $1,095,000
- Status
- ACTIVE
- Days on Market
- 17
- MLS#
- 6009557
- Subtype
- Residential
- Year Built
- 2006
- Bedrooms
- 3
- Bathrooms
- 3
- Full Baths
- 3
- Living Area
- 1,840
- Lot Size
- 3,789
- Acres
- 0.09
- Subdivision
- Travis Heights
- Neighborhood
- Travis Heights
- MLS Area Major
- Austin - South
Property Description
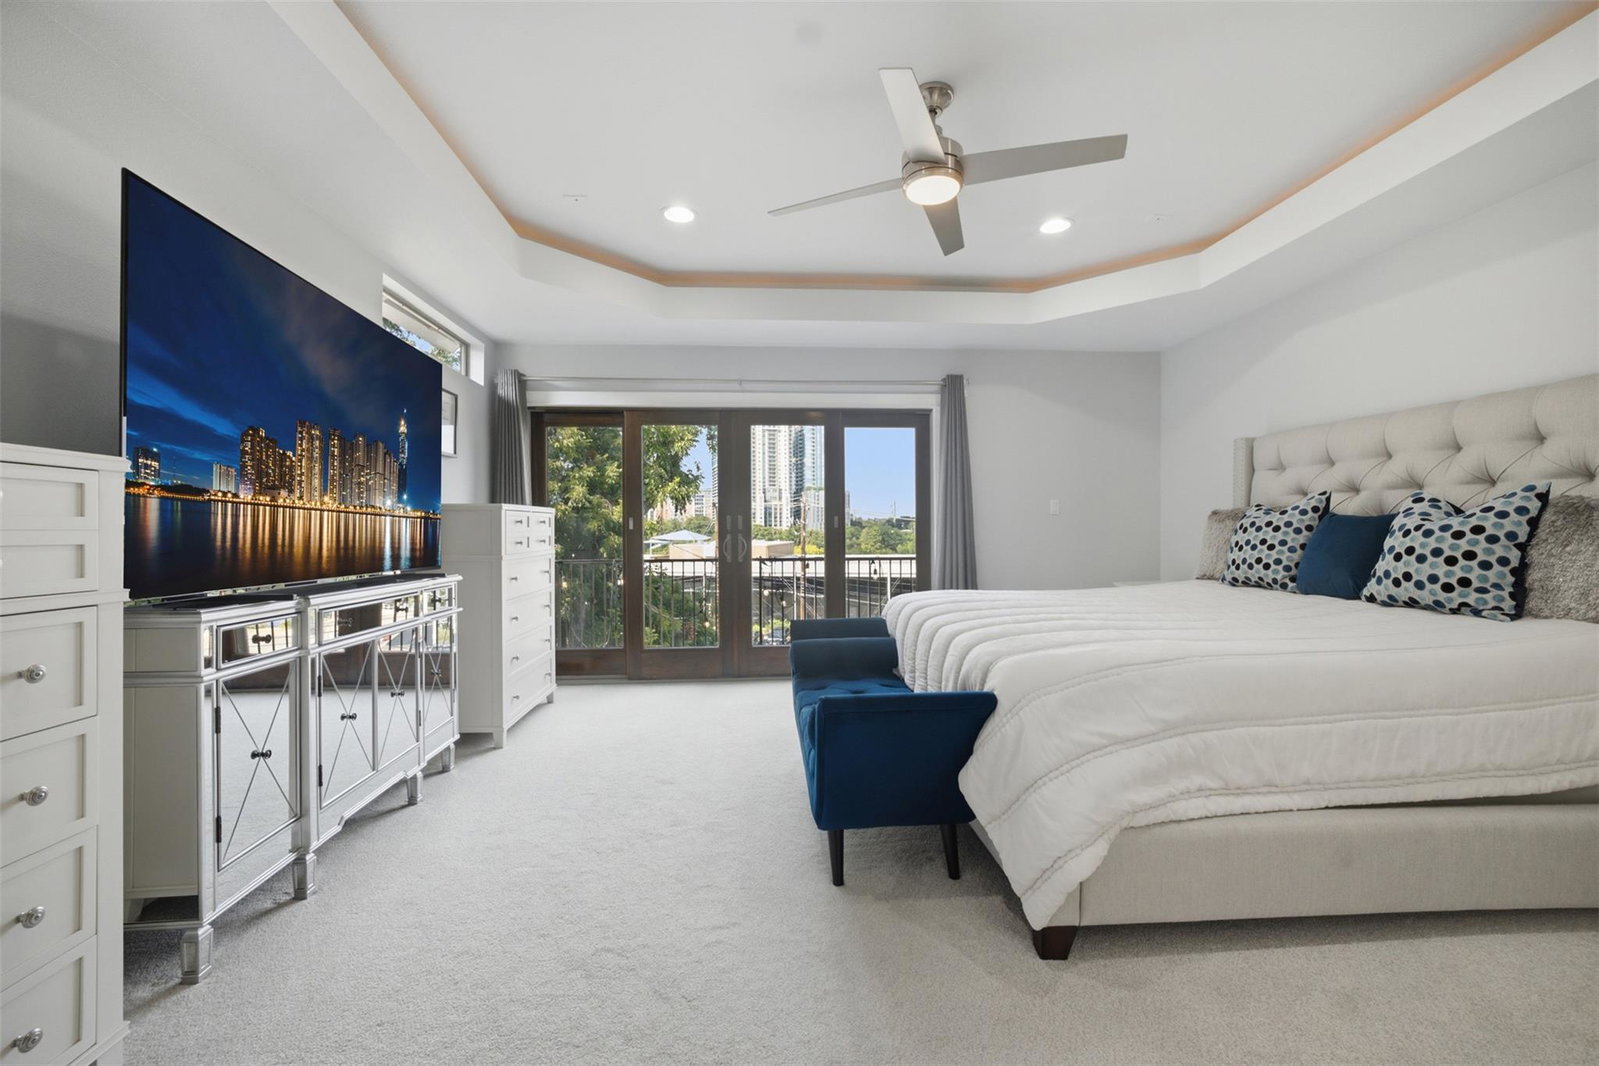
Extraordinary downtown Austin views take center stage at this one-of-a-kind Travis Heights residence, where the city skyline is close enough to touch. Experience the best of Austin's iconic 78704 zip code: mornings along Lady Bird Lake, the restaurants, shops & energy of South Congress, & Austin’s legendary festivals, including ACL & SXSW, all outside your doorstep. Back home at your private city retreat, this stunning 3 bedroom, 3 full bath residence has been extensively transformed. A dramatic floating staircase makes an unforgettable first impression, complemented by beautiful hardwood floors throughout the main level, soaring ceilings, abundant natural light & a striking fireplace. The extensively remodeled kitchen features quartz countertops, Bosch appliances, a generous island with cooktop, updated cabinetry & backsplash, wine refrigerator, & a sleek under-mount sink. All 3 full bathrooms have also been extensively remodeled with updated showers & tubs, vanities, fixtures, flooring & finishes. A main-level bedroom & full bath offer flexibility for guests or a home office. Upstairs, wake to the downtown skyline from the enormous primary suite & step onto your private balcony for morning coffee or evenings overlooking the city lights. The large primary bathroom features a jetted tub & a separate walk-in shower, as well as a walk-in closet. Another bedroom with full bathroom is situated at the other end of the hallway upstairs. Custom built-out closets in all 3 bedrooms provide exceptional storage while other major improvements include newer HVAC systems, water heater & carpet, plus updated lighting & ceiling fans throughout. Outside, a landscaped front courtyard & private fenced backyard with an extended tiered deck create multiple spaces for dining, entertaining & taking in the incredible downtown views. A detached 1-car garage plus 2-car carport & no HOA makes the possibilities endless here. Your highly coveted front-row seat to the very best of Austin awaits.
/u.realgeeks.media/ashbyre/c1fefc98a401-final.png)
Additional Information
- Amenities
- Breakfast Bar, Built-in Features, Ceiling Fan(s), Ceiling-High, Chandelier, Quartz Counters, Crown Molding, Eat-in Kitchen, Interior Steps, Kitchen Island, Open Floorplan, Pantry, Recessed Lighting, Study/Home Office, Walk-In Closet(s), Wired for Sound
- Interior Features
- Breakfast Bar, Built-in Features, Ceiling Fan(s), Ceiling-High, Chandelier, Quartz Counters, Crown Molding, Eat-in Kitchen, Interior Steps, Kitchen Island, Open Floorplan, Pantry, Recessed Lighting, Study/Home Office, Walk-In Closet(s), Wired for Sound
- Exterior Features
- See Remarks, Balcony, Uncovered Courtyard, Gutters Full, Lighting, Private Entrance, Private Yard
- Appliances
- Built-In Oven(s), Dishwasher, Disposal, Exhaust Fan, Gas Cooktop, Microwave, RNGHD, Refrigerator, Self Cleaning Oven, Stainless Steel Appliance(s), Washer, Water Heater, Wine Refrigerator
- Heating
- Central
- Air Conditioning
- Ceiling Fan(s), Central Air
- Exterior Construction
- Stone Veneer, Stucco
- Stories
- 2
- Levels
- Two
- Roof
- Composition
- Garage Spaces
- 1
- School District
- Austin ISD
- Elementary School
- Travis Hts
- Middle School
- Lively
- High School
- Travis
- View
- City
Mortgage Calculator
Listing courtesy of Epique Realty LLC. Contact: (678) 464-7529
Brought to you by the Austin Board of REALTORS® All visitors are subject to ABoR Terms and Conditions of Use.