Share this with your friends


512.746.2200
Real Estate Company
1107 Coriander Road, Temple, TX 76501
- $304,900
- 3
- BD
- 2
- BA
- 2,014
- SqFt






- List Price
- $304,900
- Status
- ACTIVE
- Days on Market
- 280
- Price Change
- ▼ $5,000 1786672683
- MLS#
- 600921
- Subtype
- Residential
- Style
- Ranch
- Architectural Style
- Ranch
- Year Built
- 2022
- Bedrooms
- 3
- Bathrooms
- 2
- Full Baths
- 2
- Living Area
- 2,014
- Acres
- 0.14
- Subdivision
- Oak Ridge
- Neighborhood
- Oak Ridge
Property Description
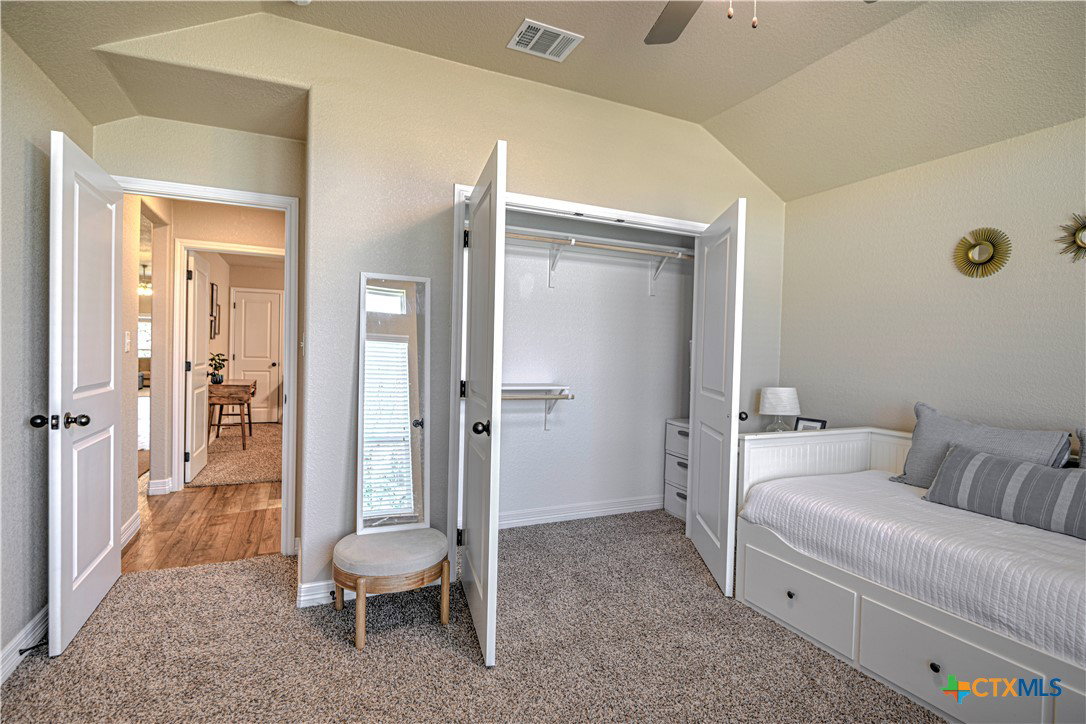
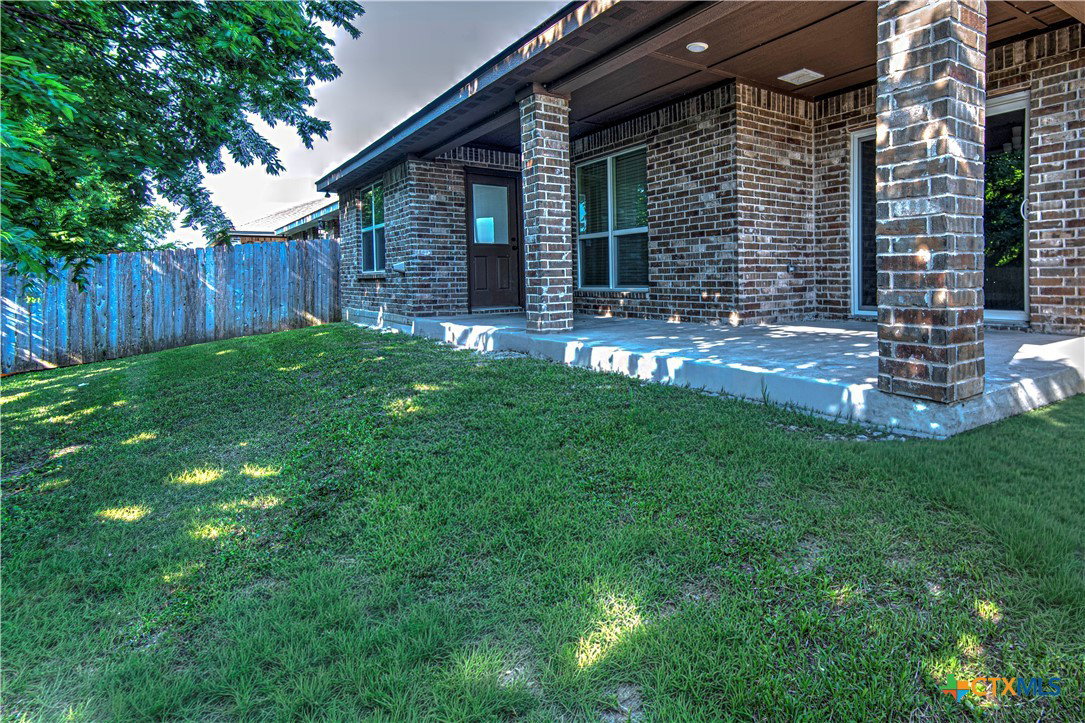
Welcome to this nearly new home in the desirable Oak Ridge neighborhood on the southeast side of Temple. Offering a peaceful country feel while remaining just minutes from downtown, shopping, dining, and medical facilities, this location also provides easy access to Loop 363 and I-35 for convenient travel to Waco or Austin. This spacious three-bedroom, two-bath home impresses from the moment you enter with its open-concept design, high ceilings, and abundant natural light. Available only due to a job transfer, the home has been lightly lived in and is truly move-in ready. The inviting living area features a cozy electric fireplace and flows seamlessly into the well-appointed kitchen, complete with granite countertops, a large center island, abundant cabinetry, and a walk-in pantry. Beautiful wood-look vinyl plank flooring enhances the home's modern style and functionality. The private primary suite offers coffered ceilings, dual vanities, a walk-in shower, an oversized walk-in closet, and direct access to the backyard patio. Two additional bedrooms provide plenty of space for family, guests, or a home office. Outside, enjoy a private backyard with no rear neighbors and a mature shade tree, creating the perfect place to relax and unwind. Combining space, comfort, privacy, and convenience, this exceptional home is one you won't want to miss.
/u.realgeeks.media/ashbyre/c1fefc98a401-final.png)
Additional Information
- Interior Features
- All Bedrooms Down, Built-in Features, Ceiling Fan(s), Separate/Formal Dining Room, Double Vanity, High Ceilings, Primary Downstairs, Living/Dining Room, Multiple Dining Areas, Main Level Primary, Open Floorplan, Pull Down Attic Stairs, Split Bedrooms, Separate Shower, Tub Shower, Walk-In Closet(s), Window Treatments, Breakfast Bar, Custom Cabinets, Eat-in Kitchen, Granite Counters
- Exterior Features
- Covered Patio, Porch
- HOA Fee
- $240
- Property Description
- Ranch
- Flooring
- Carpet, Laminate, Vinyl
- Appliances
- Dishwasher, Disposal, Microwave, Oven, Plumbed For Ice Maker, Refrigerator, Water Heater, Some Electric Appliances, Built-In Oven, Cooktop
- Heating
- Electric
- Air Conditioning
- Electric, 1 Unit
- Stories
- 1
- Levels
- One
- Roof
- Composition, Shingle
- Foundation
- Slab
- Pool Type
- None
- Parking Features
- Attached, Garage, Garage Door Opener
- Garage Spaces
- 2
- School District
- Temple ISD
- View
- None
Mortgage Calculator
Listing courtesy of RE/MAX Temple-Belton. Contact: 254-771-3633