6913 Derby Downs Dr, Austin, TX 78747
- $299,990
- 3
- BD
- 3
- BA
- 2,537
- SqFt




- List Price
- $299,990
- Status
- ACTIVE
- Days on Market
- 135
- Price Change
- ▼ $15,010 1784321072
- MLS#
- 5998974
- Subtype
- Residential
- Year Built
- 2008
- Bedrooms
- 3
- Bathrooms
- 3
- Full Baths
- 2
- Half Baths
- 1
- Living Area
- 2,537
- Lot Size
- 4,508
- Acres
- 0.10
- Subdivision
- Sheldon 230 Sec 02 Ph 03
- Neighborhood
- Sheldon 230 Sec 02 Ph 03
- MLS Area Major
- Austin - Southeast
Property Description
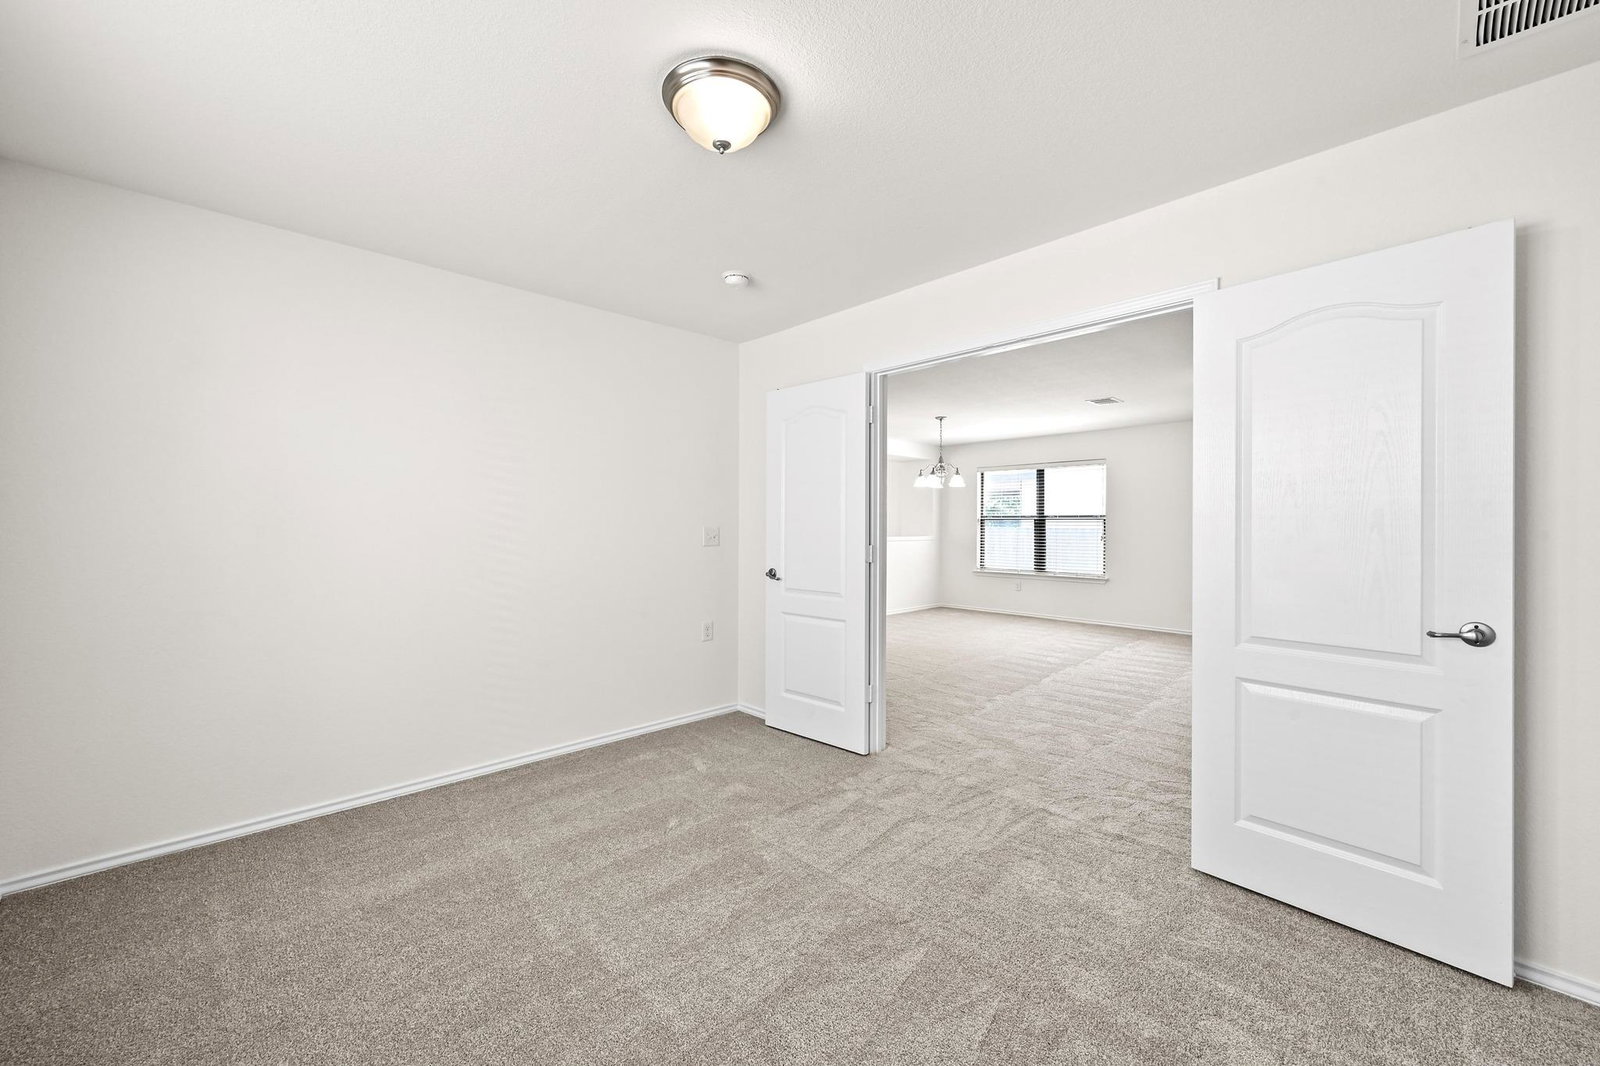
This one is a cream-puff! This lovingly cared for single-owner home has never been a rental has been very well cared for over the years. New interior paint and carpet were just completed, and brand new stainless steel appliances were installed. Other recent improvements include exterior paint (2023) fencing with steel post (2020 and 2023), HVAC replacement (2020), exterior paint (2023), sprinkler system install (2020), and cement fiberboard replacement trim (2020). The main level of the home features an eat-in kitchen with center island and breakfast area, formal dining area, living room and an office that can be a 4th bedroom if desired (builder had an option to include a closet, and the space is there). The primary bedroom, two secondary bedrooms, second living area and laundry are upstairs. See the 3-D virtual tour for floor plans and more. The property is wired for Google Fiber high speed internet. Absolutely move-in ready and priced to sell!
/u.realgeeks.media/ashbyre/c1fefc98a401-final.png)
Additional Information
- Amenities
- Breakfast Bar, Ceiling Fan(s), Double Vanity, Eat-in Kitchen, High Speed Internet, Kitchen Island, Pantry, Walk-In Closet(s), See Remarks, Storage, Interior Steps, Multiple Living Areas, Multiple Dining Areas, Study/Home Office
- Interior Features
- Breakfast Bar, Ceiling Fan(s), Double Vanity, Eat-in Kitchen, High Speed Internet, Kitchen Island, Pantry, Walk-In Closet(s), See Remarks, Storage, Interior Steps, Multiple Living Areas, Multiple Dining Areas, Study/Home Office
- Exterior Features
- Gutters Full, Private Yard
- Taxes
- $7,413
- HOA Frequency
- Annually
- HOA Includes
- Common Area Maintenance
- Appliances
- Dishwasher, Disposal, Exhaust Fan, Microwave, Free-Standing Electric Range, Stainless Steel Appliance(s), Electric Water Heater
- Heating
- Central, Electric
- Air Conditioning
- Central Air
- Exterior Construction
- Brick Veneer, Frame, Cement Siding
- Stories
- 2
- Levels
- Two
- Roof
- Composition, Shingle
- Garage Spaces
- 2
- School District
- Austin ISD
- Elementary School
- Blazier
- Middle School
- Paredes
- High School
- Akins
- View
- No View
Mortgage Calculator
Listing courtesy of The Gardner Group, Inc.. Contact: (512) 327-9790
Brought to you by the Austin Board of REALTORS® All visitors are subject to ABoR Terms and Conditions of Use.