1250 Rocky Hollow Drive, Burnet, TX 78611
- $979,000
- 3
- BD
- 2
- BA
- 3,219
- SqFt






- List Price
- $979,000
- Status
- ACTIVE
- Days on Market
- 279
- Price Change
- ▼ $20,000 1773289479
- MLS#
- 599890
- Subtype
- Residential
- Style
- Hill Country
- Architectural Style
- Hill Country
- Year Built
- 2006
- Bedrooms
- 3
- Bathrooms
- 2
- Full Baths
- 2
- Living Area
- 3,219
- Acres
- 10
- Subdivision
- Rocky Hollow Ranch
- Neighborhood
- Rocky Hollow Ranch
Property Description
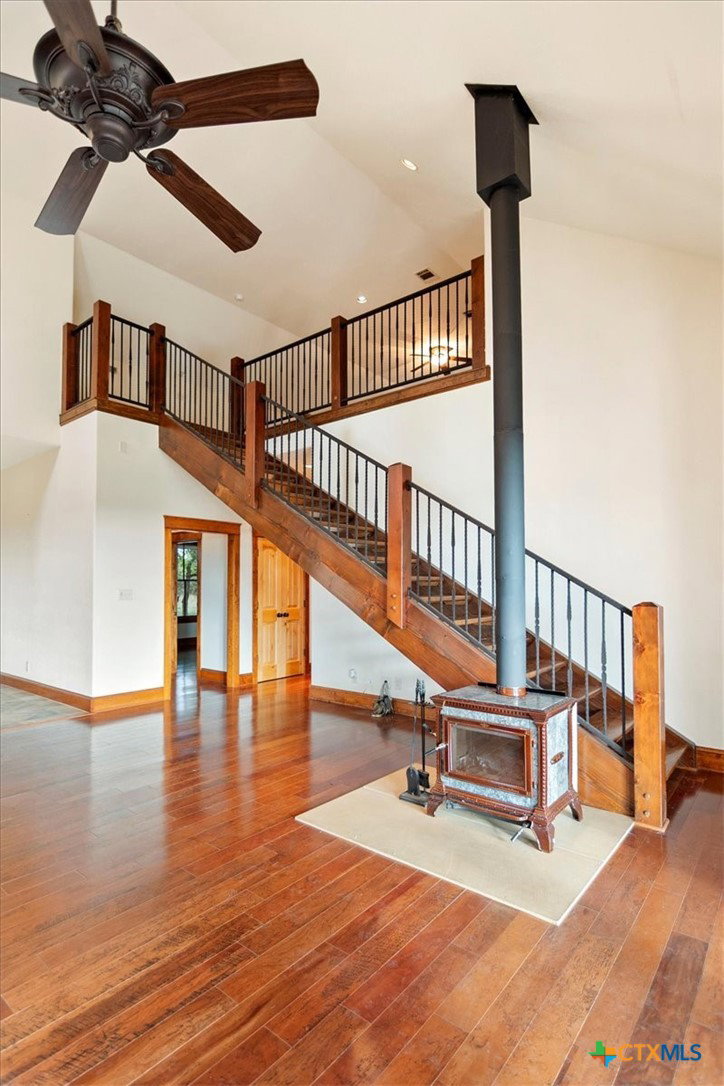
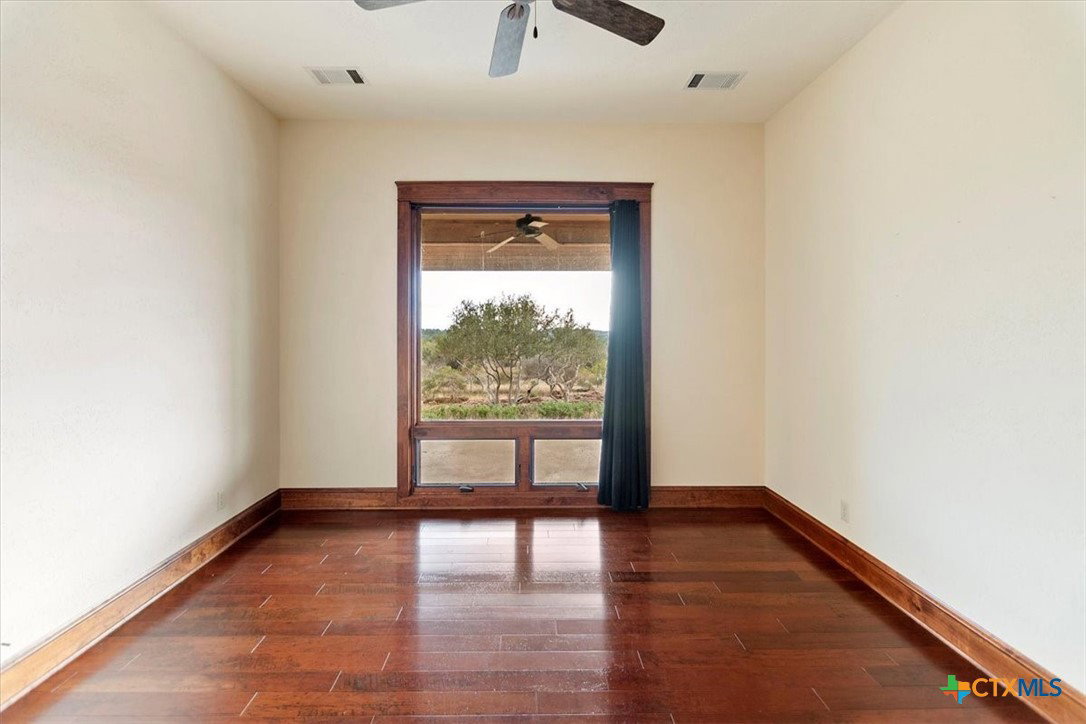
Everything to love about the Texas Hill Country! Tucked away in the gated Rocky Hollow Ranch neighborhood located between Burnet and the Highland Lakes, this wooded 10 acre property combines both convenience and privacy. The 3 bedroom/2 bathroom (3219sf) custom home features a panoramic view which can be enjoyed from it's living spaces as well as from the expansive wraparound porch and outdoor kitchen! Inside you will find classic design style, custom finishes and abundant storage throughout. The open floor planboasts a 2 sink kitchen with an oversized pantry that is sure to impress! All bedrooms are on the first floor, an additional loft living area isupstairs. This property is made complete by a perimeter fence, 40'x30' workshop and a wildlife exemption is currently in place for property tax savings. Truly a "Hill Country Gem", schedule your showing today! Located approximately 10 minutes west of Burnet oreast Lake Buchanan, 30 minutes from Marble Falls, a little over an hour from Austin or Fredericksburg. Square footage and lot size source, Burnet CAD, buyer to do their own due diligence.
/u.realgeeks.media/ashbyre/c1fefc98a401-final.png)
Additional Information
- Interior Features
- All Bedrooms Down, Attic, Built-in Features, Ceiling Fan(s), Entrance Foyer, Multiple Living Areas, Open Floorplan, Breakfast Bar, Custom Cabinets, Granite Counters, Kitchen/Family Room Combo, Kitchen/Dining Combo, Pantry, Walk-In Pantry
- Exterior Features
- Porch, Private Yard
- HOA Fee
- $800
- Property Description
- Hill Country
- Flooring
- Carpet, Tile
- Appliances
- Dishwasher, Electric Range, Range Hood, Water Softener Owned, Range
- Heating
- Central, Wood Stove
- Air Conditioning
- Central Air
- Stories
- 2
- Levels
- Two
- Roof
- Metal
- Foundation
- Slab
- Pool Type
- None
- Parking Features
- Attached, Garage, Oversized, Garage Faces Side
- Garage Spaces
- 2
- School District
- Burnet Consolidated ISD
- View
- Hills, Panoramic
Mortgage Calculator
Listing courtesy of Thousand Hills Realty. Contact: 512-619-1746