10219 Kimberlite Drive, Temple, TX 76502
- $339,999
- 4
- BD
- 2
- BA
- 1,920
- SqFt






- List Price
- $339,999
- Status
- ACTIVE
- Days on Market
- 282
- Price Change
- ▼ $5,001 1788380264
- MLS#
- 599662
- Subtype
- Residential
- Style
- Traditional
- Architectural Style
- Traditional
- Year Built
- 2025
- Bedrooms
- 4
- Bathrooms
- 2
- Full Baths
- 2
- Living Area
- 1,920
- Acres
- 0.17
- Subdivision
- The Grove At Lakewood Ranch
- Neighborhood
- The Grove At Lakewood Ranch
Property Description
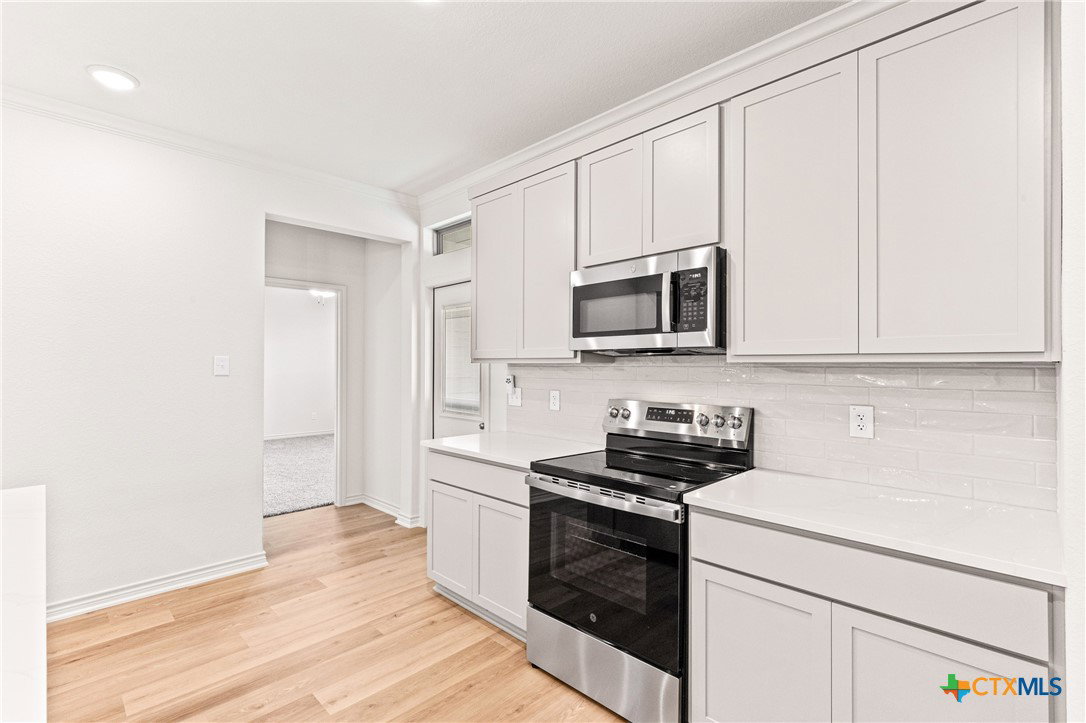
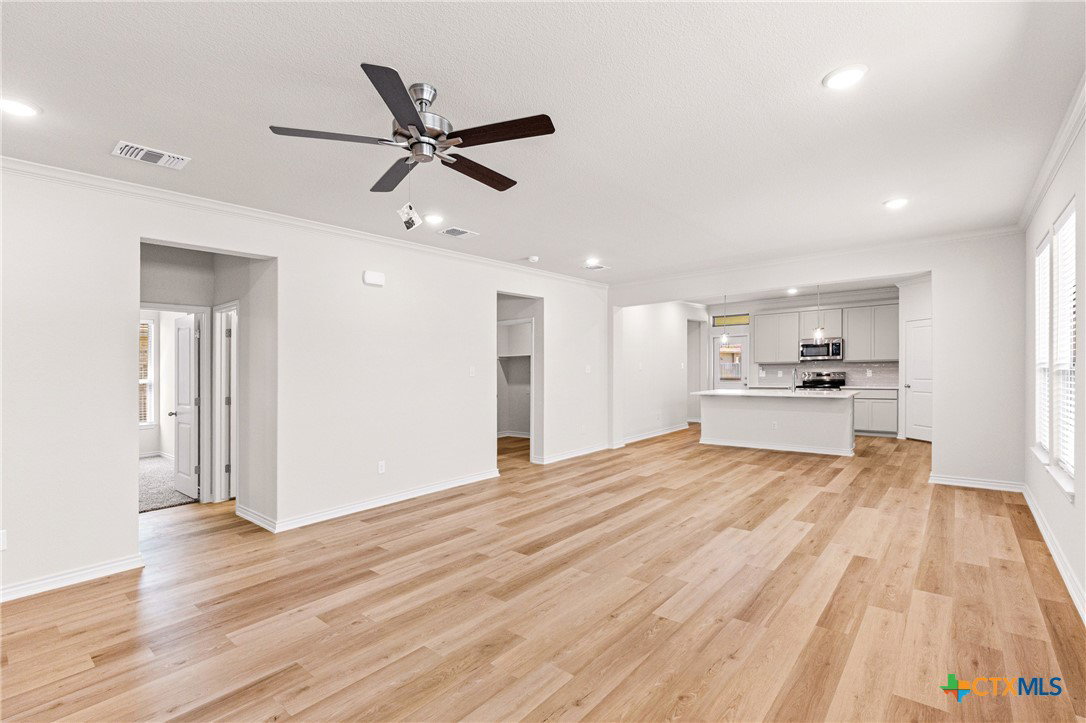
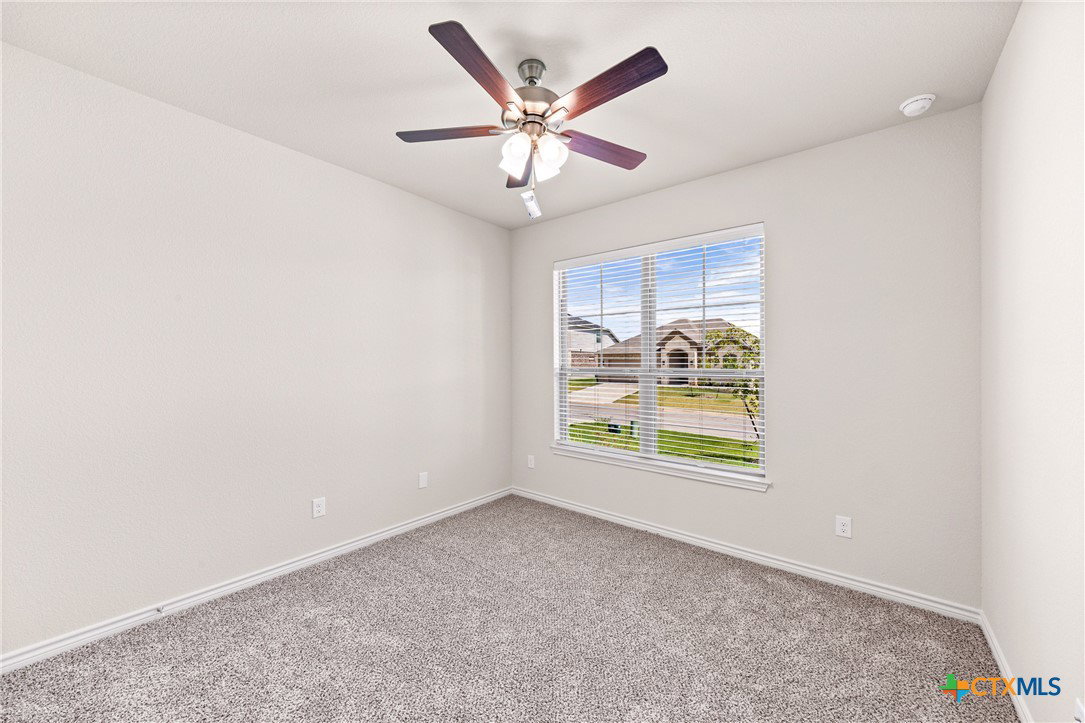
The San Marcos is a spacious four-bedroom, two-bathroom floor plan spread across 1,920 square feet, with the fourth bedroom off the entryway. This plan features an open-concept family room, dining area, and kitchen. The kitchen includes stainless steel appliances with a large island and pantry, while the primary bath has a private water closet, dual vanity sinks, and a spacious walk-in closet. This plan also has a two-car garage. Plan variations (depending on stage of construction) include a walk-in shower, separate garden tub, or combo in the primary bath.
/u.realgeeks.media/ashbyre/c1fefc98a401-final.png)
Additional Information
- Interior Features
- Ceiling Fan(s), Double Vanity, Open Floorplan, Pantry, Pull Down Attic Stairs, Walk-In Closet(s), Granite Counters, Kitchen Island, Kitchen/Family Room Combo, Kitchen/Dining Combo
- Exterior Features
- Covered Patio, Porch
- Property Description
- Traditional
- Flooring
- Carpet, Ceramic Tile, Vinyl
- Appliances
- Dishwasher, Electric Range, Disposal, Microwave, Plumbed For Ice Maker, Range Hood, Some Electric Appliances, Range
- Heating
- Central, Electric
- Air Conditioning
- Central Air, Electric, 1 Unit
- Stories
- 1
- Levels
- One
- Roof
- Composition, Shingle
- Foundation
- Slab
- Pool Type
- Community, Outdoor Pool
- Parking Features
- Attached, Garage
- Garage Spaces
- 2
- School District
- Belton ISD
- View
- None
Mortgage Calculator
Listing courtesy of Kiella Homebuilders, LTD. Contact: 254-778-0085